
Search results for "Banquet" in Home Design Ideas

 ECustomFinishes
Small elegant medium tone wood floor kitchen/dining room combo photo in Boston with gray walls and no fireplace

 Kate Lester Interiors
Inspiration for an eclectic medium tone wood floor and brown floor dining room remodel in Los Angeles with white walls

 Mia Rao Design
Mia Rao Design created a classic modern kitchen for this Chicago suburban remodel. A built-in banquette featuring a Saarinen table is the perfect spot for breakfast.
Find the right local pro for your project

 Brandon Architects, Inc.
Example of a small trendy gray floor dining room design in Orange County with white walls and no fireplace


 The Holland Companies
Photographed by: Michael J Lee
Trendy medium tone wood floor great room photo in Boston
Trendy medium tone wood floor great room photo in Boston
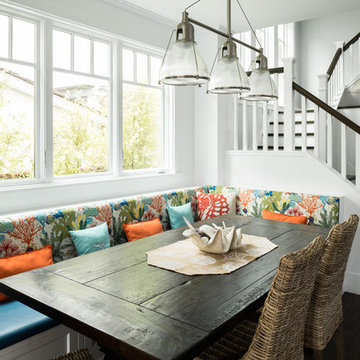


 Elms Interior Design
Photography by Michael J. Lee
Dining room - large coastal gray floor dining room idea in New York with white walls
Dining room - large coastal gray floor dining room idea in New York with white walls

 Brooke Wagner Design
Beach style dark wood floor eat-in kitchen photo in Orange County with shaker cabinets, white cabinets, white backsplash and an island

 LIV Design Collective
Lindsay Salazar
Mid-sized transitional l-shaped dark wood floor eat-in kitchen photo in Salt Lake City with a single-bowl sink, shaker cabinets, dark wood cabinets, marble countertops, paneled appliances and an island
Mid-sized transitional l-shaped dark wood floor eat-in kitchen photo in Salt Lake City with a single-bowl sink, shaker cabinets, dark wood cabinets, marble countertops, paneled appliances and an island

 Lucy Interior Design
Interior Design: Lucy Interior Design
Architect: Swan Architecture
Builder: Elevation Homes
Photography: SPACECRAFTING
Example of a transitional kitchen design in Minneapolis
Example of a transitional kitchen design in Minneapolis
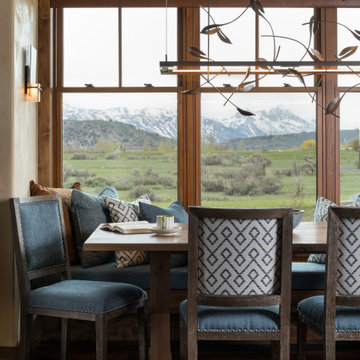


 Arcadia Builders LLC
Cottage galley medium tone wood floor and brown floor eat-in kitchen photo in Phoenix with a farmhouse sink, gray cabinets and white countertops
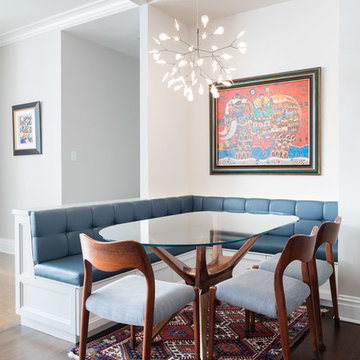
 Ruth Gyuse Architecture Design
Raimund Koch
Dining room - contemporary dark wood floor and brown floor dining room idea in New York with white walls
Dining room - contemporary dark wood floor and brown floor dining room idea in New York with white walls

 Lewis / Schoeplein architects
Eric Staudenmeier
Inspiration for a mediterranean u-shaped eat-in kitchen remodel in Los Angeles with recessed-panel cabinets, gray cabinets, marble countertops, white backsplash, subway tile backsplash and stainless steel appliances
Inspiration for a mediterranean u-shaped eat-in kitchen remodel in Los Angeles with recessed-panel cabinets, gray cabinets, marble countertops, white backsplash, subway tile backsplash and stainless steel appliances

 Corine Maggio Design
Example of a mid-sized transitional medium tone wood floor, brown floor and shiplap wall breakfast nook design in San Francisco with white walls

 Blue Jute Interiors
Small cottage dark wood floor kitchen/dining room combo photo in Baltimore with white walls and no fireplace

 Annette Jaffe Interiors
Our Long Island studio used a bright, neutral palette to create a cohesive ambiance in this beautiful lower level designed for play and entertainment. We used wallpapers, tiles, rugs, wooden accents, soft furnishings, and creative lighting to make it a fun, livable, sophisticated entertainment space for the whole family. The multifunctional space has a golf simulator and pool table, a wine room and home bar, and televisions at every site line, making it THE favorite hangout spot in this home.
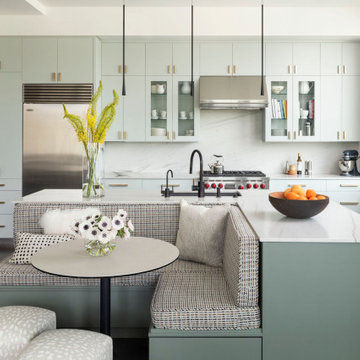
 Pruett & Co.
In this remodel we painted the existing perimeter cabinets a soft sea salt color and built a new island that included a cozy banquette that faces the gorgeous view of the Flatirons.

 Charmean Neithart Interiors
Erika Bierman Photography www.erikabiermanphotography.com
Example of a classic eat-in kitchen design in Los Angeles
Example of a classic eat-in kitchen design in Los Angeles
3