
Search results for "Banquet" in Home Design Ideas

 Gerald Pomeroy Interiors
Example of a classic medium tone wood floor dining room design in Boston with beige walls

 Blue Jay Design LLC
Photographer: Nat Rea
Trendy dark wood floor kitchen/dining room combo photo in Boston with beige walls
Trendy dark wood floor kitchen/dining room combo photo in Boston with beige walls

 KRS Development, Inc.
Beach style light wood floor and beige floor dining room photo in Orange County with white walls
Find the right local pro for your project

 Board & Vellum
Photo by Andrew Giammarco.
Example of a mid-sized transitional backyard deck design in Seattle with a bbq area
Example of a mid-sized transitional backyard deck design in Seattle with a bbq area
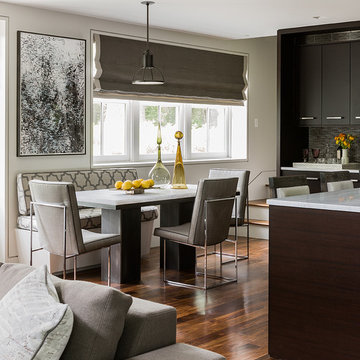
 Eric Roseff Designs
Michael J. Lee Photography
Transitional dark wood floor open concept kitchen photo in Boston with flat-panel cabinets and dark wood cabinets
Transitional dark wood floor open concept kitchen photo in Boston with flat-panel cabinets and dark wood cabinets
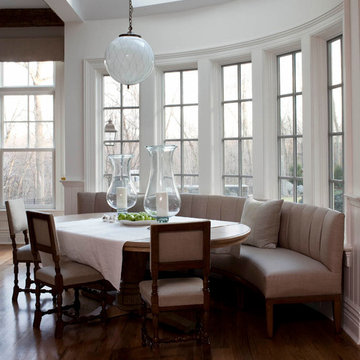
 User
UserKitchen/dining room combo - traditional medium tone wood floor kitchen/dining room combo idea in New York with white walls
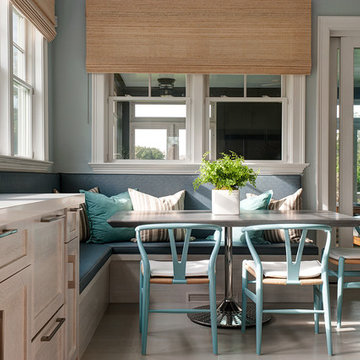
 HOBBS INC
Architecture by Nicholas Vero Architects
Design by Willey Design
Photography by Rebecca McAlpin Photography
Kitchen/dining room combo - transitional kitchen/dining room combo idea in New York with blue walls
Kitchen/dining room combo - transitional kitchen/dining room combo idea in New York with blue walls
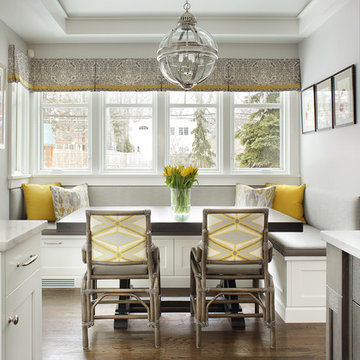
 Valerie Grant Interiors
Peter Rymwid
Example of a mid-sized transitional l-shaped dark wood floor enclosed kitchen design in New York with a farmhouse sink, recessed-panel cabinets, white cabinets, marble countertops, gray backsplash, subway tile backsplash, stainless steel appliances and an island
Example of a mid-sized transitional l-shaped dark wood floor enclosed kitchen design in New York with a farmhouse sink, recessed-panel cabinets, white cabinets, marble countertops, gray backsplash, subway tile backsplash, stainless steel appliances and an island

 LABLstudio
Matthew Williams
Inspiration for a mid-sized mediterranean medium tone wood floor dining room remodel in New York with gray walls and no fireplace
Inspiration for a mid-sized mediterranean medium tone wood floor dining room remodel in New York with gray walls and no fireplace

 Michael Alan Kaskel
Elegant dark wood floor and brown floor kitchen/dining room combo photo in Chicago with white walls

 Pinnacle Mountain Homes
Pinnacle Mountain Homes
Example of a mountain style eat-in kitchen design in Denver with a farmhouse sink, raised-panel cabinets, beige cabinets, brown backsplash, mosaic tile backsplash and paneled appliances
Example of a mountain style eat-in kitchen design in Denver with a farmhouse sink, raised-panel cabinets, beige cabinets, brown backsplash, mosaic tile backsplash and paneled appliances
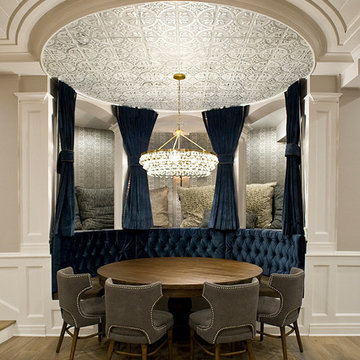
 TAP Architecture
Example of a classic medium tone wood floor and brown floor dining room design in Minneapolis with beige walls
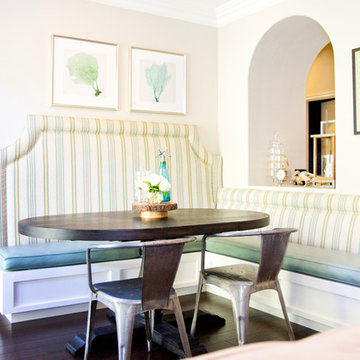


 Lilium Designs
Jim Brady Architectural Photography
Example of a classic dining room design in San Diego with beige walls
Example of a classic dining room design in San Diego with beige walls
 MODEL DESIGN INC.

Dual Home Office -- Photography by Chipper Hatter
Mid-sized transitional built-in desk marble floor home office photo in Los Angeles with gray walls
Mid-sized transitional built-in desk marble floor home office photo in Los Angeles with gray walls
 Susan Lund - Spacial Design
Mitchell Shenker

Elegant eat-in kitchen photo in San Francisco with an undermount sink, shaker cabinets, white cabinets, beige backsplash and stainless steel appliances
Elegant eat-in kitchen photo in San Francisco with an undermount sink, shaker cabinets, white cabinets, beige backsplash and stainless steel appliances

 Le Belle Maison Interiors Inc.
Example of a large classic l-shaped light wood floor kitchen pantry design in Dallas with a farmhouse sink, recessed-panel cabinets, white cabinets, quartzite countertops, white backsplash, marble backsplash, stainless steel appliances, an island and white countertops
 High Road Photography
Matt Bennett

Kitchen/dining room combo - transitional medium tone wood floor and brown floor kitchen/dining room combo idea in Richmond with white walls
Kitchen/dining room combo - transitional medium tone wood floor and brown floor kitchen/dining room combo idea in Richmond with white walls

 Kitchen Design Concepts
Cabinetry:
The cabinetry features an Elmwood Full Access Frameless, with a Mirabeau 2-3/4” rail door style, 1-pc MDF construction. The sink wall cabinets, range wall cabinets, island cabinets, and dry bar are a Vienna Fog satin paint. The kitchen tall cabinets, and built-in TV area are a Caviar stain paint with custom mullions and antique mirror inserts.
Countertops:
This kitchen features 3 cm Caesarstone Vanilla Bean quartz countertops.
Backsplash:
The backsplash features a Calacatta Avant Garde marble slab, book-matched at the center of the the range/hood area, single slab pieces above the sink (8.5" high) and at the bar area (from countertop to bottom of wall cabinets).
Fixtures:
From Newport Brass, East Linear pull-down faucet, a Jacobean air disposal switch, and a sink strainer, all in Satin Brass. From Rohl, an Allia Single Bowl Undermount Fireclay Sink in white.
Hardware:
A mixture of Schoolhouse Electric hex knobs and Edgecliff pulls (varying sizes based on drawer width), in their natural brass finish
Flooring:
The flooring features an engineered wood in D&M Silver Oak Pearl Gray, 1/2" x 7-1/2" engineered wood floor, random planks.
Window/Door:
Pella 450 Proline 3-panel sliding contemporary door with a matching Pella casement window, satin nickel hardware.
 GONTERMAN CUSTOM HOMES

Eat-in kitchen - contemporary medium tone wood floor and brown floor eat-in kitchen idea in Orange County with flat-panel cabinets, medium tone wood cabinets, multicolored backsplash, paneled appliances, an island and multicolored countertops
8