
Search results for "Bar front" in Home Design Ideas

 CHC Design-Build
Elegant underground medium tone wood floor and brown floor home theater photo in Kansas City with brown walls and no fireplace

 Willard Woodworks, Inc
Example of a mid-sized trendy u-shaped light wood floor and beige floor open concept kitchen design in Orange County with an undermount sink, flat-panel cabinets, dark wood cabinets, beige backsplash, stone tile backsplash, paneled appliances and an island

 Gallagher Interiors
Turned an empty, unused formal living room into a hip bourbon bar and library lounge for a couple who relocated to DFW from Louisville, KY. They wanted a place they could entertain friends or just hang out and relax with a cocktail or a good book. We added the wet bar and library shelves, and kept things modern and warm, with a wink to the prohibition era. The formerly deserted room is now their favorite spot.
Photos by Michael Hunter Photography
Find the right local pro for your project

 Cloonan Design Services Inc.
Inspiration for a mid-sized contemporary indoor custom-shaped hot tub remodel in Cleveland

 Worthington Design & Remodeling
Cabinetry in a Mink finish was used for the bar cabinets and media built-ins. Ledge stone was used for the bar backsplash, bar wall and fireplace surround to create consistency throughout the basement.
Photo Credit: Chris Whonsetler

 Jennifer Tulley Architects
PHOTOGRAPHY - Chi Fang
Eat-in kitchen - transitional dark wood floor and brown floor eat-in kitchen idea in San Francisco with recessed-panel cabinets, white backsplash, stainless steel appliances, marble countertops, marble backsplash and an island
Eat-in kitchen - transitional dark wood floor and brown floor eat-in kitchen idea in San Francisco with recessed-panel cabinets, white backsplash, stainless steel appliances, marble countertops, marble backsplash and an island
 Karen Spiritoso Designs LLC
Photos by Kris Palen

Large transitional light wood floor and brown floor open concept kitchen photo in Dallas with a farmhouse sink, recessed-panel cabinets, blue cabinets, quartzite countertops, white backsplash, ceramic backsplash, stainless steel appliances, an island and white countertops
Large transitional light wood floor and brown floor open concept kitchen photo in Dallas with a farmhouse sink, recessed-panel cabinets, blue cabinets, quartzite countertops, white backsplash, ceramic backsplash, stainless steel appliances, an island and white countertops

Sponsored
Sunbury, OH

J.Holderby - Renovations
Franklin County's Leading General Contractors - 2X Best of Houzz!
 Stuart Sampley Architect
Adriene Breaux
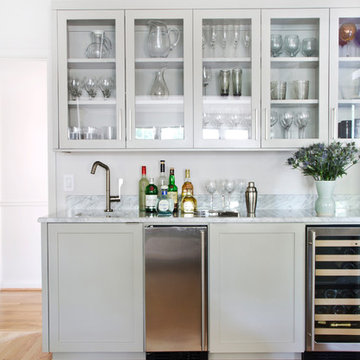
Home bar - transitional home bar idea in Austin with glass-front cabinets and gray cabinets
Home bar - transitional home bar idea in Austin with glass-front cabinets and gray cabinets

 Doug Hamilton Kitchens, Inc.
Wine cellar - large traditional porcelain tile wine cellar idea in Orlando with diamond bins

 Summer Thornton Design, Inc
Open concept kitchen - large traditional l-shaped dark wood floor and brown floor open concept kitchen idea in Chicago with recessed-panel cabinets, white cabinets, marble countertops, white backsplash, subway tile backsplash, black appliances, an island and white countertops
 Island Architects

Home Wet Bar with Brick Arch, Dark Wood Panelled Storage, and Rustic Wood Door
Mid-sized elegant galley dark wood floor and brown floor seated home bar photo in Charleston with glass-front cabinets, black cabinets, brown backsplash, granite countertops and mosaic tile backsplash
Mid-sized elegant galley dark wood floor and brown floor seated home bar photo in Charleston with glass-front cabinets, black cabinets, brown backsplash, granite countertops and mosaic tile backsplash
 Lenox House Design

Custom Bar in the Living Room is painted in Benjamin Moore Van Duesen Blue and has knobs from Anthropologie. The Countertop is Monterra Marble. The Sink is Blanco and Faucet from Signature Hardware. Photo by SpaceCrafting.

 Grandfather Homes
Elegant medium tone wood floor foyer photo in Charlotte with gray walls and a glass front door



 Rikki Snyder
Photo: Rikki Snyder © 2013 Houzz
Example of an eclectic kitchen design in New York with glass-front cabinets, medium tone wood cabinets and metallic backsplash
Example of an eclectic kitchen design in New York with glass-front cabinets, medium tone wood cabinets and metallic backsplash

 Opustone
Noriata limestone tile flooring
Roma Imperiale quartz slabs backsplash
Mother of Pearl quartzite countertop
Inspiration for a large contemporary l-shaped limestone floor and white floor open concept kitchen remodel in Miami with glass-front cabinets, medium tone wood cabinets, brown backsplash, stone slab backsplash, stainless steel appliances, brown walls, an island and quartzite countertops
Inspiration for a large contemporary l-shaped limestone floor and white floor open concept kitchen remodel in Miami with glass-front cabinets, medium tone wood cabinets, brown backsplash, stone slab backsplash, stainless steel appliances, brown walls, an island and quartzite countertops

 Misiaszek Turpin pllc
The 800 square-foot guest cottage is located on the footprint of a slightly smaller original cottage that was built three generations ago. With a failing structural system, the existing cottage had a very low sloping roof, did not provide for a lot of natural light and was not energy efficient. Utilizing high performing windows, doors and insulation, a total transformation of the structure occurred. A combination of clapboard and shingle siding, with standout touches of modern elegance, welcomes guests to their cozy retreat.
The cottage consists of the main living area, a small galley style kitchen, master bedroom, bathroom and sleeping loft above. The loft construction was a timber frame system utilizing recycled timbers from the Balsams Resort in northern New Hampshire. The stones for the front steps and hearth of the fireplace came from the existing cottage’s granite chimney. Stylistically, the design is a mix of both a “Cottage” style of architecture with some clean and simple “Tech” style features, such as the air-craft cable and metal railing system. The color red was used as a highlight feature, accentuated on the shed dormer window exterior frames, the vintage looking range, the sliding doors and other interior elements.
Photographer: John Hession
 Design Harmony
Cory Holland

Inspiration for a small transitional single-wall medium tone wood floor and brown floor home bar remodel in Seattle with granite countertops, brown backsplash, wood backsplash, no sink and gray cabinets
Inspiration for a small transitional single-wall medium tone wood floor and brown floor home bar remodel in Seattle with granite countertops, brown backsplash, wood backsplash, no sink and gray cabinets


 Closet Organizing Systems
This mudroom is finished in grey melamine with shaker raised panel door fronts and butcher block counter tops. Bead board backing was used on the wall where coats hang to protect the wall and providing a more built-in look.
Bench seating is flanked with large storage drawers and both open and closed upper cabinetry. Above the washer and dryer there is ample space for sorting and folding clothes along with a hanging rod above the sink for drying out hanging items.
Designed by Jamie Wilson for Closet Organizing Systems

Inspiration for a transitional kitchen remodel in Miami with an undermount sink, glass-front cabinets, beige cabinets, beige backsplash, stainless steel appliances, beige walls and an island
 Kitchen Designs by Debra

Transitional l-shaped medium tone wood floor wet bar photo in New York with an undermount sink, shaker cabinets, beige cabinets, quartzite countertops, beige backsplash and ceramic backsplash
20