
Search results for "Bar lighting" in Home Design Ideas

 Wright Design & Remodeling
Basement - mid-sized contemporary look-out light wood floor basement idea in Detroit with beige walls
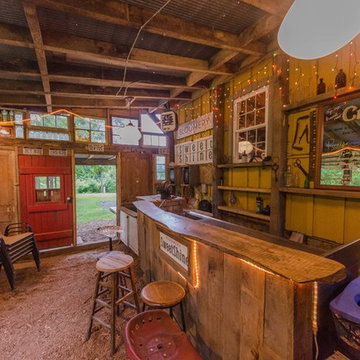
 2nd Cycle
Walk out basement.
Small mountain style galley brown floor seated home bar photo in Baltimore with wood countertops, an undermount sink, wood backsplash and brown countertops
Small mountain style galley brown floor seated home bar photo in Baltimore with wood countertops, an undermount sink, wood backsplash and brown countertops
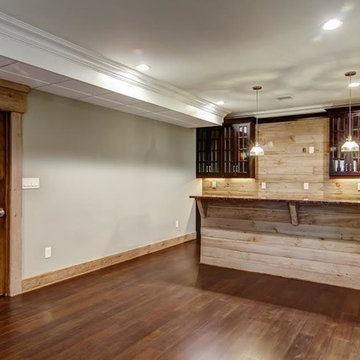
 Primavera Builder
Example of a mountain style galley dark wood floor seated home bar design in New York with dark wood cabinets and wood backsplash
Find the right local pro for your project

 Colonial Marble and Granite
Wet bar - mid-sized contemporary single-wall light wood floor wet bar idea in Philadelphia with an undermount sink, light wood cabinets, granite countertops and metal backsplash

 Morse Constructions
Our team helped a growing family transform their recent house purchase into a home they love. Working with architect Tom Downer of Downer Associates, we opened up a dark Cape filled with small rooms and heavy paneling to create a free-flowing, airy living space. The “new” home features a relocated and updated kitchen, additional baths, a master suite, mudroom and first floor laundry – all within the original footprint.
Photo: Mary Prince Photography

 Jennifer Gilmer Kitchen & Bath
Bethesda, Maryland Craftsman Kitchen design by #JGKB
Photography by Bob Narod
http://www.gilmerkitchens.com/

 Altera Landscape
Landscape Design: AMS Landscape Design Studios, Inc. / Photography: Jeri Koegel
Example of a large trendy backyard stone patio design in Orange County with a gazebo
Example of a large trendy backyard stone patio design in Orange County with a gazebo

Sponsored
Delaware, OH

Buckeye Basements, Inc.
Central Ohio's Basement Finishing ExpertsBest Of Houzz '13-'21
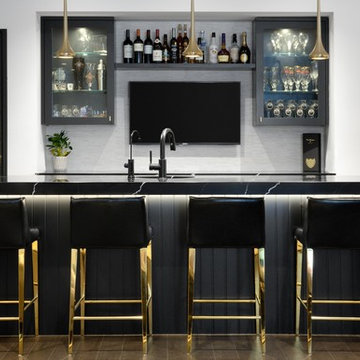
 BedfordBrooks Design Inc.
This bar is complete with ample storage, two bar fridges, a wall-mounted TV and a beautiful long counter-top fabricated in Vicostone’s Nero Marquina stone to create a strong statement against the light, bright white walls of the space. What a great set-up for watching the game and enjoying snacks and beverages with family & friends.

 Morales Construction Co., Inc.
Example of a large classic galley light wood floor eat-in kitchen design in Jacksonville with an undermount sink, raised-panel cabinets, marble countertops, white backsplash, stone slab backsplash, stainless steel appliances, an island and light wood cabinets

 Lehigh Valley Interior Construction
Mid-sized mountain style underground concrete floor and beige floor basement photo in Philadelphia with brown walls

 Raad Studio
Robert Wright
Open concept kitchen - industrial light wood floor open concept kitchen idea in New York with open cabinets, white backsplash and stainless steel appliances
Open concept kitchen - industrial light wood floor open concept kitchen idea in New York with open cabinets, white backsplash and stainless steel appliances

 Gary Nance Design
Inspiration for a contemporary wet bar remodel in Indianapolis with flat-panel cabinets, black cabinets, gray backsplash and gray countertops


Sponsored
Fredericksburg, OH

High Point Cabinets
Columbus' Experienced Custom Cabinet Builder | 4x Best of Houzz Winner

 Haley Custom Homes
Large trendy u-shaped medium tone wood floor eat-in kitchen photo in Denver with flat-panel cabinets, light wood cabinets, an undermount sink, beige backsplash, stone tile backsplash, stainless steel appliances, an island and quartz countertops

 1685 Kitchen Design Studio
Inspiration for a large transitional l-shaped medium tone wood floor and brown floor seated home bar remodel in Edmonton with gray backsplash, glass tile backsplash, an undermount sink, shaker cabinets and solid surface countertops
 Linda Perry Design Inc.
Sargent Photography
J/Howard Design Inc

Kitchen - mid-sized modern l-shaped porcelain tile and white floor kitchen idea in Miami with a single-bowl sink, recessed-panel cabinets, marble countertops, white backsplash, stainless steel appliances, an island, white countertops and dark wood cabinets
Kitchen - mid-sized modern l-shaped porcelain tile and white floor kitchen idea in Miami with a single-bowl sink, recessed-panel cabinets, marble countertops, white backsplash, stainless steel appliances, an island, white countertops and dark wood cabinets
 HTS Systems

Wet bar - mid-sized contemporary single-wall concrete floor and gray floor wet bar idea in Los Angeles with an undermount sink, flat-panel cabinets, light wood cabinets, solid surface countertops and wood backsplash

Sponsored
Sunbury, OH

J.Holderby - Renovations
Franklin County's Leading General Contractors - 2X Best of Houzz!

 JWH Design and Cabinetry LLC
Amazing transformation of a large family Kitchen, including banquette seating around the table. Sub Zero and Wolf appliances and hardware by Armac Martin are some of the top-of-the-line finishes.
Space planning and cabinetry: Jennifer Howard, JWH
Cabinet Installation: JWH Construction Management
Photography: Tim Lenz.
 Christen Ales Interiors

Example of a mid-sized 1950s light wood floor and beige floor kitchen/dining room combo design in Austin with white walls and no fireplace

 Sutro Architects
Inspiration for a transitional light wood floor eat-in kitchen remodel in San Francisco with shaker cabinets, white cabinets, white backsplash, subway tile backsplash, stainless steel appliances and an island
15