
Search results for "Bar portion" in Home Design Ideas
 Bailey General Contracting Co, Inc.
Justin Casey Photography

Inspiration for a contemporary u-shaped white floor eat-in kitchen remodel in San Francisco with an undermount sink, flat-panel cabinets, dark wood cabinets, blue backsplash, glass sheet backsplash, stainless steel appliances, a peninsula and gray countertops
Inspiration for a contemporary u-shaped white floor eat-in kitchen remodel in San Francisco with an undermount sink, flat-panel cabinets, dark wood cabinets, blue backsplash, glass sheet backsplash, stainless steel appliances, a peninsula and gray countertops
 Thyme & Place Design LLC

The client wanted to change their partially finished basement from an indoor play area for their children and pets to a club like atmosphere where they could entertain in the winter months, enjoy watching sports and share their favorite hobby, tasting wine. The design was realized by integrating a natural jog in the exterior wall which provided the perfect spot to recess the back-bar area, a television and lighted shelves to display liquor. The lighted shelving creates a cool illumination which adds to the club vibe. Tall illuminated glass door cabinets display glasses and bar ware. Under the counter you will find a dishwasher, sink, ice maker and liquor storage. The front bar contains an undercounter refrigerator, built in garbage/ recycle center and more custom storage for cases of beer, soda and mixers. A raised waterfall countertop has seating for six. High top tables add to the club feel and can be combined for communal style tastings. For the client’s extensive wine collection, a walk-in wine cellar anchors the bar. Glass panels showcase the bottles and illuminate the space with soft dramatic lighting. Extra high ceiling heights allowed for a dropped soffit around the bar for recessed lighting and created a tray ceiling to highlight the custom chrome and crystal light fixture
 Architect, T.A. Krebs
Sargent Architectural Photography

Inspiration for a mid-sized contemporary single-wall limestone floor open concept kitchen remodel in Miami with an undermount sink, flat-panel cabinets, dark wood cabinets, quartzite countertops, white backsplash, stone slab backsplash, paneled appliances and an island
Inspiration for a mid-sized contemporary single-wall limestone floor open concept kitchen remodel in Miami with an undermount sink, flat-panel cabinets, dark wood cabinets, quartzite countertops, white backsplash, stone slab backsplash, paneled appliances and an island
Find the right local pro for your project
 D'Asign Source
Folland Photography
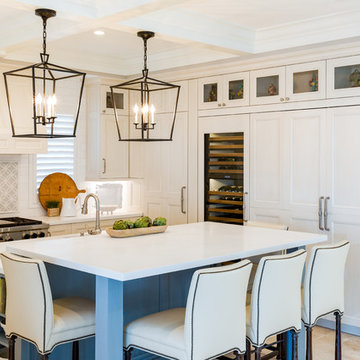
Beach style beige floor kitchen photo in Miami with recessed-panel cabinets, white cabinets, multicolored backsplash, paneled appliances, an island and white countertops
Beach style beige floor kitchen photo in Miami with recessed-panel cabinets, white cabinets, multicolored backsplash, paneled appliances, an island and white countertops

 Yerigan Construction Company
Example of a mid-sized trendy galley medium tone wood floor and brown floor wet bar design in Minneapolis with an undermount sink, flat-panel cabinets, light wood cabinets and blue backsplash
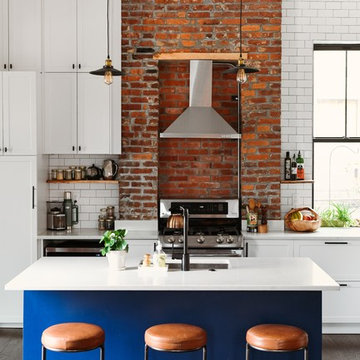
 Katy Popple Design
Kitchen - mid-sized transitional dark wood floor and brown floor kitchen idea in Other with an undermount sink, shaker cabinets, quartz countertops, white backsplash, subway tile backsplash, stainless steel appliances, an island, white countertops and white cabinets






 Hadrian Stone Design Studio
What a fun place to entertain after being on the beach fishing for Salmon, or crabbing out in the bay. Concrete countertops and fine cherry wood cabinets. The island is in the shape of a mussel and the top is made from a full cut of babinga. We had lot so fun making this for our client.
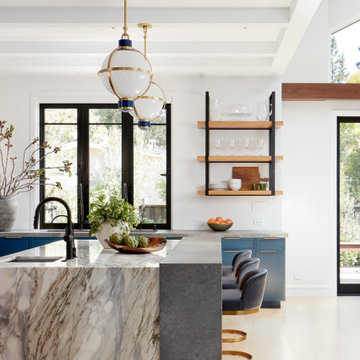
 EBCON Corporation
New Construction
Design + Build: EBCON Corporation
Architecture: Viotti Architects
Photography: Agnieszka Jakubowicz
Kitchen - transitional kitchen idea in San Francisco
Kitchen - transitional kitchen idea in San Francisco

 GreenWood Design Build
photos by: Worldesigns
Inspiration for a large transitional look-out ceramic tile basement remodel in Minneapolis with gray walls
Inspiration for a large transitional look-out ceramic tile basement remodel in Minneapolis with gray walls
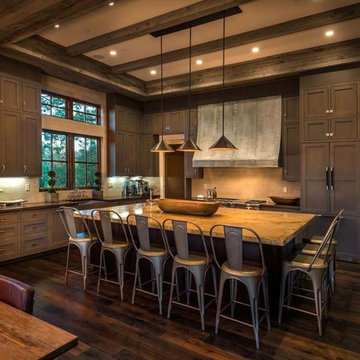
 Lot C Architecture
extra tall kitchen
Example of a mountain style l-shaped dark wood floor eat-in kitchen design in Sacramento with shaker cabinets, dark wood cabinets, beige backsplash, paneled appliances and an island
Example of a mountain style l-shaped dark wood floor eat-in kitchen design in Sacramento with shaker cabinets, dark wood cabinets, beige backsplash, paneled appliances and an island

 Regina Tamburro Photography
Dining room designed by Rebecca Soskin.
Mid-sized eclectic black floor dining room photo in New York with purple walls
Mid-sized eclectic black floor dining room photo in New York with purple walls

Sponsored
Columbus, OH
Free consultation for landscape design!

Peabody Landscape Group
Franklin County's Reliable Landscape Design & Contracting

 Luna Design Group
Lynne Damianos
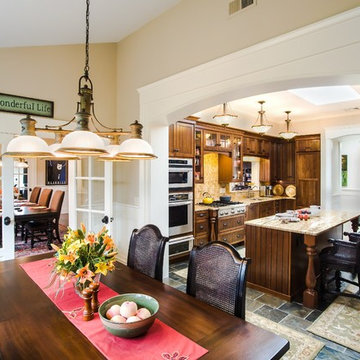
Inspiration for a timeless kitchen/dining room combo remodel in Boston with beige walls
Inspiration for a timeless kitchen/dining room combo remodel in Boston with beige walls
 Residence Design Build Remodel
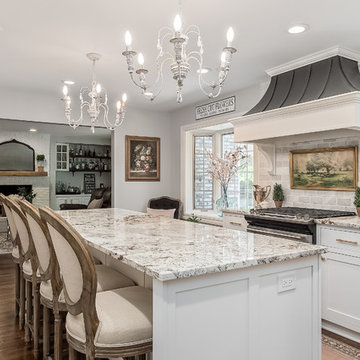
Example of a classic dark wood floor kitchen design in Columbus with shaker cabinets, white cabinets, multicolored backsplash, subway tile backsplash, stainless steel appliances, an island and multicolored countertops
 Landwell Design + Build Co.

This spacious, multi-level backyard in San Luis Obispo, CA, once completely underutilized and overtaken by weeds, was converted into the ultimate outdoor entertainment space with a custom pool and spa as the centerpiece. A cabana with a built-in storage bench, outdoor TV and wet bar provide a protected place to chill during hot pool days, and a screened outdoor shower nearby is perfect for rinsing off after a dip. A hammock attached to the master deck and the adjacent pool deck are ideal for relaxing and soaking up some rays. The stone veneer-faced water feature wall acts as a backdrop for the pool area, and transitions into a retaining wall dividing the upper and lower levels. An outdoor sectional surrounds a gas fire bowl to create a cozy spot to entertain in the evenings, with string lights overhead for ambiance. A Belgard paver patio connects the lounge area to the outdoor kitchen with a Bull gas grill and cabinetry, polished concrete counter tops, and a wood bar top with seating. The outdoor kitchen is tucked in next to the main deck, one of the only existing elements that remain from the previous space, which now functions as an outdoor dining area overlooking the entire yard. Finishing touches included low-voltage LED landscape lighting, pea gravel mulch, and lush planting areas and outdoor decor.

Sponsored
Delaware, OH

Buckeye Basements, Inc.
Central Ohio's Basement Finishing ExpertsBest Of Houzz '13-'21

Example of a mid-sized transitional l-shaped medium tone wood floor and brown floor wet bar design in Los Angeles with an undermount sink, recessed-panel cabinets, white cabinets, gray backsplash, glass tile backsplash, gray countertops and granite countertops
 Filament Lighting & Home

Mid-sized farmhouse single-wall medium tone wood floor eat-in kitchen photo in Minneapolis with shaker cabinets, white cabinets, an island, wood countertops, a farmhouse sink, white backsplash, matchstick tile backsplash and paneled appliances
 In-Site Design Group LLC
the decorators unlimited, Daniel Newcomb photography
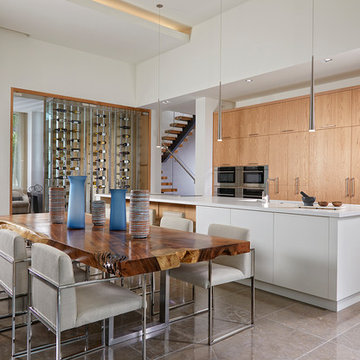
Example of a large minimalist u-shaped porcelain tile and multicolored floor eat-in kitchen design in Miami with an undermount sink, flat-panel cabinets, light wood cabinets, quartz countertops, white backsplash, stone slab backsplash, stainless steel appliances, an island and white countertops
Example of a large minimalist u-shaped porcelain tile and multicolored floor eat-in kitchen design in Miami with an undermount sink, flat-panel cabinets, light wood cabinets, quartz countertops, white backsplash, stone slab backsplash, stainless steel appliances, an island and white countertops
7