
Search results for "Bar pulls" in Home Design Ideas
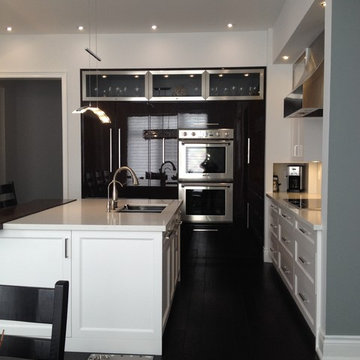
 Icon Kitchens, LTD.
Large trendy l-shaped dark wood floor enclosed kitchen photo in Toronto with a double-bowl sink, flat-panel cabinets, black cabinets, quartz countertops, stainless steel appliances and an island
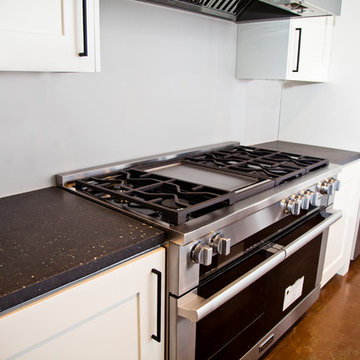
 Concrete Commander
A smooth natural gray island countertop with custom stove-top cut outs and an inset glass range. This kitchen is complete with a waterfall edge island concrete counter top.
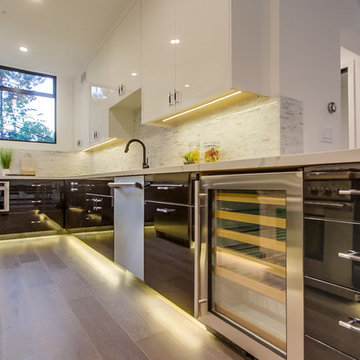
 Regal Construction & Remodeling Inc.
Example of a mid-sized trendy u-shaped medium tone wood floor eat-in kitchen design in Los Angeles with an undermount sink, flat-panel cabinets, white cabinets, solid surface countertops, gray backsplash, matchstick tile backsplash, stainless steel appliances and a peninsula
Find the right local pro for your project
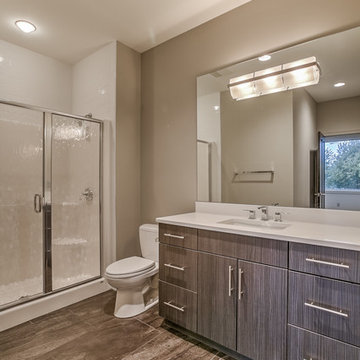
 Arjay Builders Inc.
Home Built by Arjay Builders Inc.
Photo by Amoura Productions
Alcove shower - large contemporary 3/4 brown tile and porcelain tile porcelain tile and brown floor alcove shower idea in Omaha with an undermount sink, flat-panel cabinets, dark wood cabinets, quartz countertops, a two-piece toilet, beige walls and a hinged shower door
Alcove shower - large contemporary 3/4 brown tile and porcelain tile porcelain tile and brown floor alcove shower idea in Omaha with an undermount sink, flat-panel cabinets, dark wood cabinets, quartz countertops, a two-piece toilet, beige walls and a hinged shower door
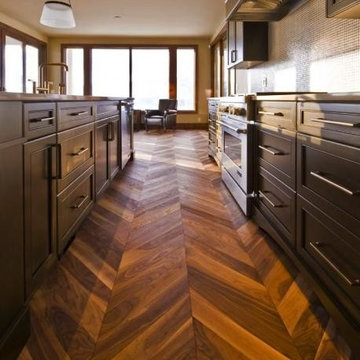
 NW Eco Wood by LA Enterprises LLC
Large transitional l-shaped medium tone wood floor and brown floor eat-in kitchen photo in San Diego with an undermount sink, shaker cabinets, dark wood cabinets, solid surface countertops, brown backsplash, glass tile backsplash, stainless steel appliances and an island
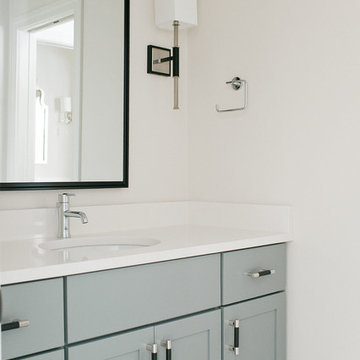
 Alma Homes
Melissa Oholendt
Inspiration for a mid-sized modern bathroom remodel in Minneapolis with shaker cabinets, gray cabinets, white walls, an undermount sink, quartzite countertops and white countertops
Inspiration for a mid-sized modern bathroom remodel in Minneapolis with shaker cabinets, gray cabinets, white walls, an undermount sink, quartzite countertops and white countertops

 Martha Penzenik Architects
Corner shower - mid-sized contemporary master beige tile and stone slab porcelain tile and beige floor corner shower idea in Boston with flat-panel cabinets, dark wood cabinets, soapstone countertops, a two-piece toilet, beige walls, an undermount sink and a hinged shower door


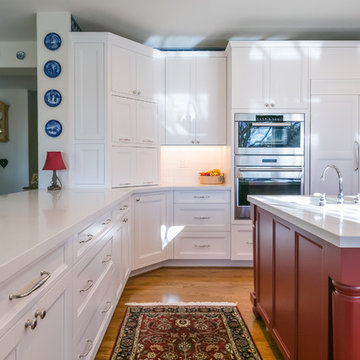
 Paradigm Building
Inspiration for a large timeless u-shaped medium tone wood floor enclosed kitchen remodel in San Francisco with an undermount sink, shaker cabinets, white cabinets, solid surface countertops, white backsplash, ceramic backsplash, paneled appliances and an island
 Jaureguy's Design & Construction
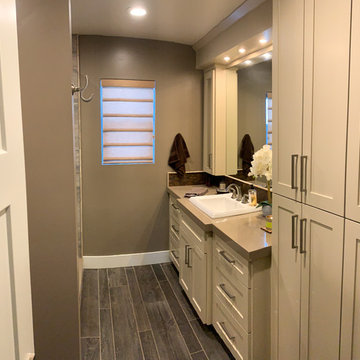
Elegant 3/4 gray tile and porcelain tile alcove shower photo in Sacramento with shaker cabinets, white cabinets, brown walls, a drop-in sink, solid surface countertops, a hinged shower door and beige countertops
 Modul Marble-Charlotte
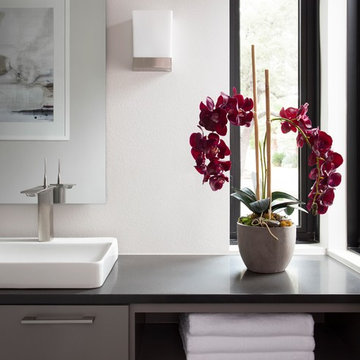
Example of a mid-sized minimalist 3/4 gray tile, white tile and ceramic tile ceramic tile and gray floor alcove shower design in Charlotte with flat-panel cabinets, gray cabinets, a two-piece toilet, white walls, a vessel sink, solid surface countertops and a hinged shower door
 Paragon Homes, LLC
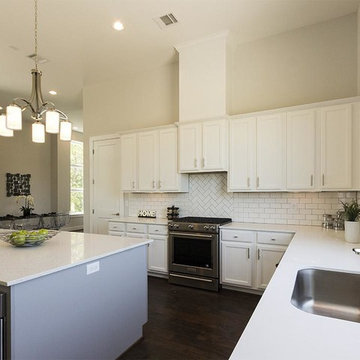
Large trendy u-shaped dark wood floor eat-in kitchen photo in Houston with recessed-panel cabinets, white cabinets, an island, an undermount sink, solid surface countertops, white backsplash, subway tile backsplash and stainless steel appliances
 User
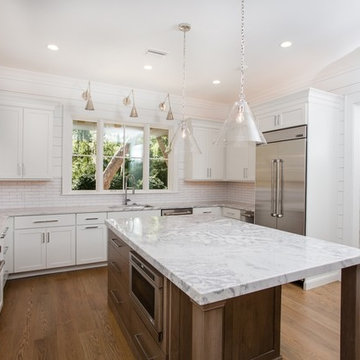
UserExample of a large trendy u-shaped medium tone wood floor and brown floor enclosed kitchen design in Jacksonville with an undermount sink, shaker cabinets, white cabinets, quartzite countertops, white backsplash, subway tile backsplash, stainless steel appliances and an island
 L Design Studio
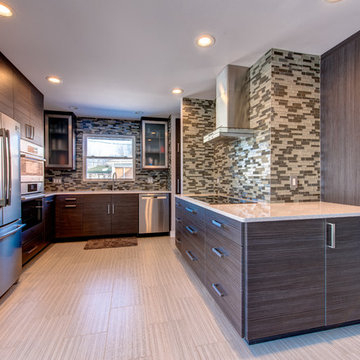
Eat-in kitchen - large modern u-shaped slate floor and beige floor eat-in kitchen idea in Detroit with an undermount sink, flat-panel cabinets, black cabinets, quartz countertops, multicolored backsplash, matchstick tile backsplash, stainless steel appliances and no island

Sponsored
Sunbury, OH

J.Holderby - Renovations
Franklin County's Leading General Contractors - 2X Best of Houzz!
 C&H Kitchen Cabinet Gallery
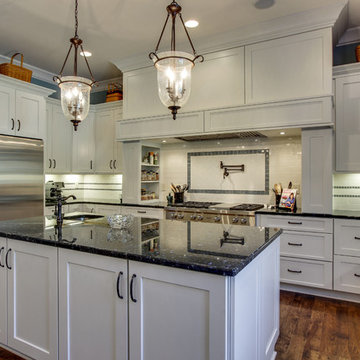
Inspiration for a mid-sized transitional u-shaped dark wood floor and brown floor eat-in kitchen remodel in Chicago with an undermount sink, shaker cabinets, white cabinets, laminate countertops, white backsplash, subway tile backsplash, stainless steel appliances and two islands
 Concrete Commander
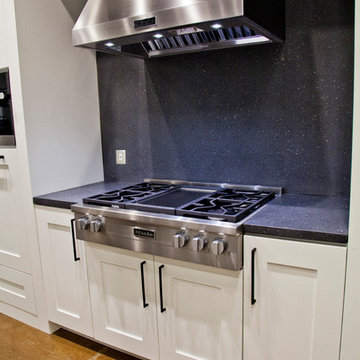
A smooth natural gray island countertop with custom stove-top cut outs and an inset glass range. This kitchen is complete with a waterfall edge island concrete counter top.
 Skeeles Manufacturing Inc.
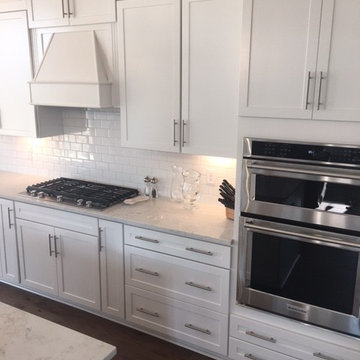
Large trendy l-shaped dark wood floor kitchen photo in Columbus with shaker cabinets, white cabinets, quartzite countertops, white backsplash, subway tile backsplash, stainless steel appliances and an island
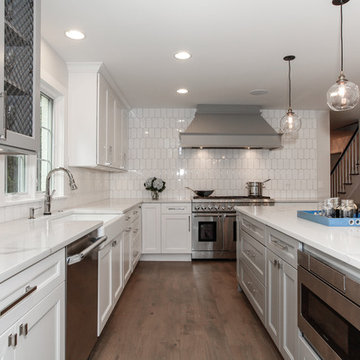
 Silver Leaf Construction & Renovation
Example of a large transitional l-shaped medium tone wood floor open concept kitchen design in Chicago with a farmhouse sink, recessed-panel cabinets, white cabinets, marble countertops, white backsplash, porcelain backsplash, stainless steel appliances and an island

Sponsored
Fredericksburg, OH

High Point Cabinets
Columbus' Experienced Custom Cabinet Builder | 4x Best of Houzz Winner

 Kitchens & Baths by Kustom Kraft
Small elegant l-shaped ceramic tile enclosed kitchen photo in New York with a farmhouse sink, shaker cabinets, white cabinets, granite countertops, gray backsplash, ceramic backsplash, stainless steel appliances and an island

 Amelia Vallone Interiors
Inspiration for a mid-sized craftsman single-wall medium tone wood floor open concept kitchen remodel in DC Metro with granite countertops, ceramic backsplash, recessed-panel cabinets, light wood cabinets, multicolored backsplash, stainless steel appliances, a double-bowl sink and an island
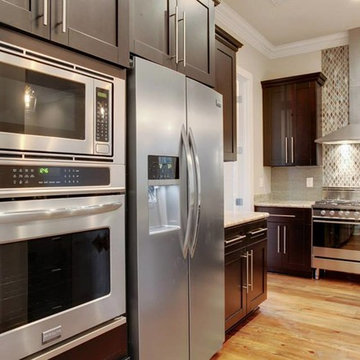
 Dallas' Flooring LLC
Example of a mid-sized trendy u-shaped medium tone wood floor and brown floor enclosed kitchen design in New Orleans with an undermount sink, raised-panel cabinets, dark wood cabinets, granite countertops, gray backsplash, glass tile backsplash and stainless steel appliances
53