
Search results for "Bar pulls" in Home Design Ideas

 Christen Ales Interiors
Alcove shower - mid-sized transitional 3/4 cement tile floor and multicolored floor alcove shower idea in Austin with shaker cabinets, gray cabinets, a two-piece toilet, white walls, an undermount sink, white countertops and solid surface countertops

 Classic Remodeling
Bathroom - mid-sized contemporary master blue tile and subway tile ceramic tile and brown floor bathroom idea in Orange County with dark wood cabinets, a trough sink, shaker cabinets, gray walls, quartz countertops and white countertops

 Dragon Seed Interior Design Inc.
Example of a small trendy l-shaped light wood floor and beige floor open concept kitchen design in Edmonton with shaker cabinets, blue cabinets, white backsplash, stainless steel appliances, an island, white countertops, an undermount sink, marble countertops and ceramic backsplash
Find the right local pro for your project
 Savvy Interiors

Example of a large minimalist u-shaped slate floor and gray floor utility room design in San Diego with an undermount sink, flat-panel cabinets, light wood cabinets, marble countertops, gray walls, a side-by-side washer/dryer and white countertops
 Interiors by Jennifer Dennis
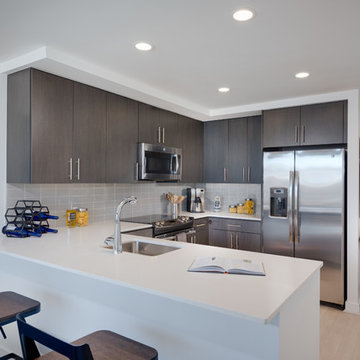
Inspiration for a small modern u-shaped light wood floor open concept kitchen remodel in DC Metro with an undermount sink, flat-panel cabinets, quartz countertops, gray backsplash, glass tile backsplash, stainless steel appliances, dark wood cabinets and a peninsula
 Ambrose Construction Inc.

Kitchen - mid-sized 1960s single-wall medium tone wood floor kitchen idea in Seattle with a drop-in sink, flat-panel cabinets, white cabinets, wood countertops and brown backsplash
 SAGA Realty & Construction

Example of a mid-sized beach style single-wall medium tone wood floor and brown floor open concept kitchen design in Other with an undermount sink, shaker cabinets, white cabinets, white backsplash, stainless steel appliances, an island, white countertops, quartzite countertops and ceramic backsplash

Sponsored
Sunbury, OH

J.Holderby - Renovations
Franklin County's Leading General Contractors - 2X Best of Houzz!

 Synonymous
An outdated 1920's kitchen in Bayside Queens was turned into a refreshed, classic and timeless space that utilized the very limited space to its maximum capacity. The cabinets were once outdated and a dark brown that made the space look even smaller. Now, they are a bright white, accompanied by white subway tile, a light quartzite countertop and brushed brass hardware throughout. What made all the difference was the use of the dark porcelain floors as a great contrast to all the white. We were also diligent to keep the hold extractor a clear glass and stainless steel.

 Castle Homes
Reed Brown Photography
Laundry room - contemporary galley white floor laundry room idea in Nashville with an undermount sink, flat-panel cabinets, blue cabinets, white walls and white countertops
Laundry room - contemporary galley white floor laundry room idea in Nashville with an undermount sink, flat-panel cabinets, blue cabinets, white walls and white countertops
 SUBU Design Architecture
Kathryn Millet

Small trendy kids' white tile and glass tile cement tile floor and blue floor bathroom photo in Los Angeles with flat-panel cabinets, white cabinets, white walls, an undermount sink, quartz countertops and white countertops
Small trendy kids' white tile and glass tile cement tile floor and blue floor bathroom photo in Los Angeles with flat-panel cabinets, white cabinets, white walls, an undermount sink, quartz countertops and white countertops
 TradeWinds Kitchen & Bath

Example of a mid-sized single-wall porcelain tile and brown floor enclosed kitchen design in Other with a double-bowl sink, flat-panel cabinets, beige cabinets, quartz countertops, brown backsplash, stainless steel appliances, an island and green countertops
 Hart Residential

Laundry closet - small transitional l-shaped light wood floor and gray floor laundry closet idea in Raleigh with shaker cabinets, dark wood cabinets, gray walls and a side-by-side washer/dryer
 SagreraBrazil Design, Inc.
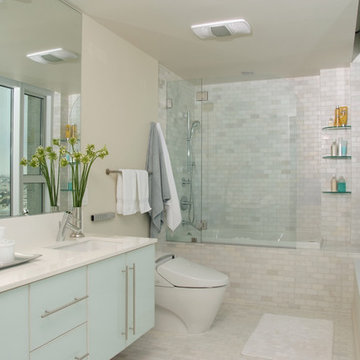
Example of a trendy white tile bathroom design in San Francisco with an undermount sink, flat-panel cabinets, blue cabinets and beige walls


 SRC - Stamp Renovation and Construction LLC

Trendy l-shaped gray floor laundry room photo in Dallas with an undermount sink, shaker cabinets, white cabinets, gray walls and a stacked washer/dryer

 Micah Dimitriadis Photography
Micah Dimitriadis
Kitchen - traditional dark wood floor kitchen idea in Orange County with raised-panel cabinets, white cabinets, white backsplash, subway tile backsplash and stainless steel appliances
Kitchen - traditional dark wood floor kitchen idea in Orange County with raised-panel cabinets, white cabinets, white backsplash, subway tile backsplash and stainless steel appliances

 Ward 5 Design
All black bathroom design with elongated hex tile.
Mid-sized urban 3/4 gray tile and subway tile cement tile floor and black floor bathroom photo in New York with a one-piece toilet, black cabinets, black walls, an integrated sink, white countertops, recessed-panel cabinets and solid surface countertops
Mid-sized urban 3/4 gray tile and subway tile cement tile floor and black floor bathroom photo in New York with a one-piece toilet, black cabinets, black walls, an integrated sink, white countertops, recessed-panel cabinets and solid surface countertops

 mitchell holladay architects
the project included a second floor addition and complete renovation of the first floor of an existing home. the kitchen was completely renovated and opened up to both the dining room on one side and to the exterior deck on the other, while a second floor addition provides 3 bedrooms, a kids bath, a master bath and walk-in closet , and laundry.
peter hess photography
adam rouse photograhpy

Sponsored
Columbus, OH
Free consultation for landscape design!

Peabody Landscape Group
Franklin County's Reliable Landscape Design & Contracting

 Alexander Design Group, Inc.
photos by Spacecrafting
Example of a large trendy master white tile and porcelain tile porcelain tile and white floor bathroom design in Minneapolis with flat-panel cabinets, medium tone wood cabinets, a two-piece toilet, white walls, an undermount sink and marble countertops
Example of a large trendy master white tile and porcelain tile porcelain tile and white floor bathroom design in Minneapolis with flat-panel cabinets, medium tone wood cabinets, a two-piece toilet, white walls, an undermount sink and marble countertops
 Gast Architects
Elliott Johnson Photographer

Example of a cottage u-shaped open concept kitchen design in San Luis Obispo with a farmhouse sink, recessed-panel cabinets, white cabinets, marble countertops, white backsplash, stone slab backsplash and stainless steel appliances
Example of a cottage u-shaped open concept kitchen design in San Luis Obispo with a farmhouse sink, recessed-panel cabinets, white cabinets, marble countertops, white backsplash, stone slab backsplash and stainless steel appliances

 Reed Design Group
Inspiration for a small transitional l-shaped medium tone wood floor and beige floor open concept kitchen remodel in Denver with a farmhouse sink, shaker cabinets, gray cabinets, quartz countertops, gray backsplash, subway tile backsplash, stainless steel appliances, an island and white countertops
56