
Search results for "Bar pulls" in Home Design Ideas

 Roomscapes Cabinetry and Design Center
Dan Cutrona Photography; Designed by Jessica Snyder-Betts
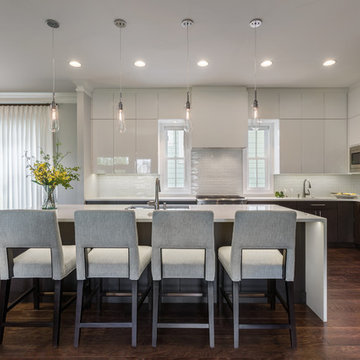
Large transitional l-shaped dark wood floor eat-in kitchen photo in Boston with white cabinets, white backsplash, stainless steel appliances, an undermount sink, recessed-panel cabinets, mosaic tile backsplash and an island
Large transitional l-shaped dark wood floor eat-in kitchen photo in Boston with white cabinets, white backsplash, stainless steel appliances, an undermount sink, recessed-panel cabinets, mosaic tile backsplash and an island
 ID Studio Interiors
Insprio 8
Inspiration for a contemporary l-shaped dark wood floor and brown floor eat-in kitchen remodel in Other with an undermount sink, flat-panel cabinets, dark wood cabinets, white backsplash, stainless steel appliances, an island and white countertops
Inspiration for a contemporary l-shaped dark wood floor and brown floor eat-in kitchen remodel in Other with an undermount sink, flat-panel cabinets, dark wood cabinets, white backsplash, stainless steel appliances, an island and white countertops
 Lucy Interior Design
Builder: SilverMark Design & Build | Photographer: Spacecrafting
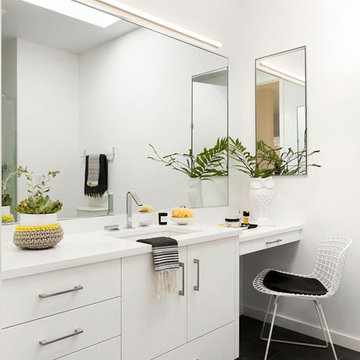
Trendy black floor bathroom photo in Minneapolis with flat-panel cabinets, white cabinets, white walls and an undermount sink
Trendy black floor bathroom photo in Minneapolis with flat-panel cabinets, white cabinets, white walls and an undermount sink
Find the right local pro for your project
 G. Terbrock Luxury Homes

Large elegant medium tone wood floor eat-in kitchen photo in St Louis with raised-panel cabinets, white cabinets, marble countertops, gray backsplash, subway tile backsplash, an island, paneled appliances and gray countertops
 LMK INTERIOR DESIGN

Scott Zimmerman, Contemporary floating vanity with vessel sink and espressos finished cabinetry.
Mid-sized trendy master beige tile and ceramic tile ceramic tile bathroom photo in Salt Lake City with a vessel sink, dark wood cabinets, wood countertops, flat-panel cabinets and beige walls
Mid-sized trendy master beige tile and ceramic tile ceramic tile bathroom photo in Salt Lake City with a vessel sink, dark wood cabinets, wood countertops, flat-panel cabinets and beige walls

 Smith & Ragsdale Interior Design
Awarded the prestigious "Regional Winner" in the Sub-Zero / Wolf Kitchen Design Contest. The large-scale custom vent hood acts as a light bridge, incorporating open shelving for display while not blocking the view.
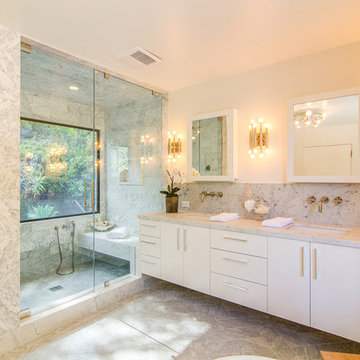
 Pro Property Photos by Wasim
Example of a trendy alcove shower design in Los Angeles with flat-panel cabinets

Sponsored
Plain City, OH

Kuhns Contracting, Inc.
Central Ohio's Trusted Home Remodeler Specializing in Kitchens & Baths
 Omega Creations

Dry Bar located in Kitchen
Mid-sized elegant single-wall medium tone wood floor and brown floor wet bar photo in Raleigh with no sink, recessed-panel cabinets, brown cabinets and mirror backsplash
Mid-sized elegant single-wall medium tone wood floor and brown floor wet bar photo in Raleigh with no sink, recessed-panel cabinets, brown cabinets and mirror backsplash
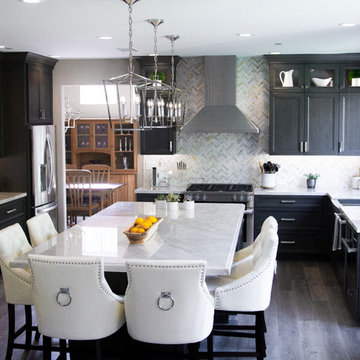
 Dustin Reed Construction
Inspiration for a large transitional u-shaped dark wood floor and brown floor kitchen remodel in San Francisco with a farmhouse sink, recessed-panel cabinets, dark wood cabinets, marble countertops, white backsplash, marble backsplash, stainless steel appliances, an island and white countertops

 Reed Design Group
Kitchen - rustic u-shaped kitchen idea in Denver with an island, light wood cabinets, marble countertops and stainless steel appliances
 MARCUSSE CONSTRUCTION

Example of a large danish u-shaped light wood floor and beige floor open concept kitchen design in Grand Rapids with a farmhouse sink, shaker cabinets, quartzite countertops, white backsplash, subway tile backsplash, black appliances, an island and white countertops
 Christopher's Home Furnishings of Nantucket, Inc.

Inspiration for a coastal master bathroom remodel in Boston with a vessel sink, recessed-panel cabinets, white cabinets and white walls
 Breeze Giannasio Interiors
Stacy Zurin Goldberg

Inspiration for a large transitional galley dark wood floor eat-in kitchen remodel in DC Metro with a single-bowl sink, shaker cabinets, white cabinets, soapstone countertops, white backsplash, stone slab backsplash, black appliances and an island
Inspiration for a large transitional galley dark wood floor eat-in kitchen remodel in DC Metro with a single-bowl sink, shaker cabinets, white cabinets, soapstone countertops, white backsplash, stone slab backsplash, black appliances and an island

Sponsored
Sunbury, OH

J.Holderby - Renovations
Franklin County's Leading General Contractors - 2X Best of Houzz!
 Interiors by Steven G
Barry Grossman Photography
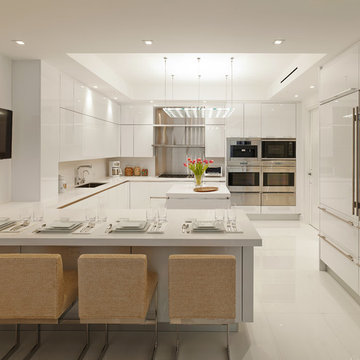
Trendy u-shaped open concept kitchen photo in Miami with flat-panel cabinets and white cabinets
Trendy u-shaped open concept kitchen photo in Miami with flat-panel cabinets and white cabinets

 Chantal Hasse
Powder room - contemporary gray tile and mosaic tile powder room idea in Santa Barbara with flat-panel cabinets, gray cabinets, a vessel sink and white countertops

 Robyn Shapiro Design
Example of a mid-sized trendy u-shaped dark wood floor kitchen design in Chicago with an undermount sink, flat-panel cabinets, medium tone wood cabinets, granite countertops, stainless steel appliances and an island

 Kitchen Central
Mid-sized trendy u-shaped medium tone wood floor and brown floor kitchen photo in Austin with an undermount sink, shaker cabinets, gray cabinets, white backsplash, subway tile backsplash, stainless steel appliances, a peninsula, white countertops and quartz countertops

Sponsored
Plain City, OH
Kuhns Contracting, Inc.
Central Ohio's Trusted Home Remodeler Specializing in Kitchens & Baths

 SLR Architecture Inc.
This tired ranch was in dire need of an update. Formerly the kitchen was separate from the living room and the dining area was severely undersized.
SLR Architecture opened up the kitchen to the great room and defined the living and dining areas so that each space stands on it's own. With help from interior designer Justine Sterling the finishes, furniture, ad accessories were carefully considered so that the whole room works as an overall composition.
A compact mud room was carved out of the back hall from a formally over sized laundry room so the family had a convenient drop zone, also the front entry was upgraded and a new rear deck was added for easier exterior access. Lighting was carefully considered so that different zones were well lit.
photo: Jessica Delaney

 Evans Design Corp.
Inspiration for a mid-sized contemporary single-wall black floor and marble floor dedicated laundry room remodel in Vancouver with white cabinets, white walls, a stacked washer/dryer, white countertops, recessed-panel cabinets and quartz countertops
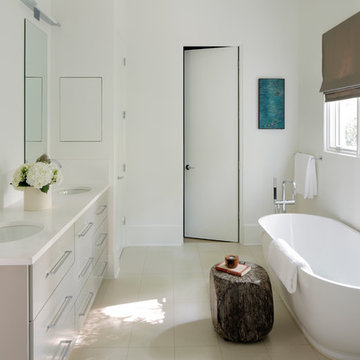
 j witzel interior design
Mali Azima
Inspiration for a mid-sized transitional master white tile freestanding bathtub remodel in Atlanta with an undermount sink, gray cabinets, quartz countertops and white walls
Inspiration for a mid-sized transitional master white tile freestanding bathtub remodel in Atlanta with an undermount sink, gray cabinets, quartz countertops and white walls
59