
Search results for "Bar structure" in Home Design Ideas

 Historic Doors, LLC
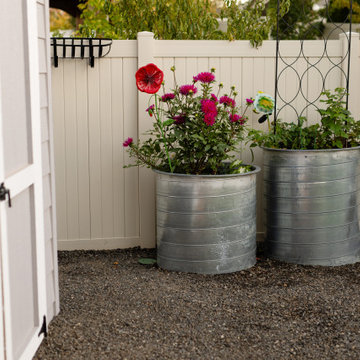
Simple geometry defines the structure of this garden gate.
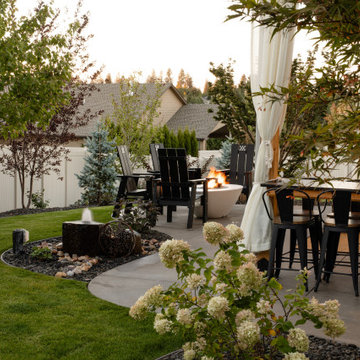
Inspiration for a traditional backyard landscaping.
Inspiration for a traditional backyard landscaping.

 The Friendly Plant
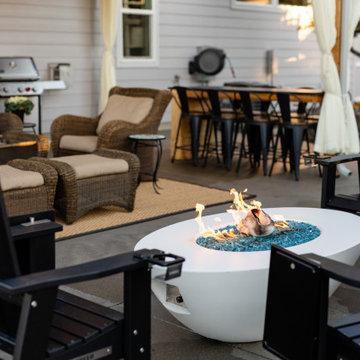
A contemporary outdoor entertainment space which includes a fire pit with 'floating seating', outdoor bar with a decorative overhead structure, BBQ and pizza oven.
The brickwork is finished in a pigmented plaster finish except for the fire pit which is raw clay brick. The seating around the fire pit is a 'floating' timber bench supported by a steel sub frame. The bar area has an integrated BBQ and the decorative overhead beams include integrated lighting onto the pub counter below.
Photos: Craig de Necker

Find the right local pro for your project


 Gulch Design Group
Living room - mid-sized contemporary open concept and formal concrete floor and gray floor living room idea in Salt Lake City with beige walls, no fireplace and no tv

 Chuck B Edwards Landscape Architecture & 3D
Curved bar, shade structure and multi level Belgard paver patio
photo - Aug 2015
Example of a classic patio design in Boise
Example of a classic patio design in Boise





Sponsored
Columbus, OH

Structural Remodeling
Franklin County's Heavy Timber Specialists | Best of Houzz 2020!

 Elan Landscape Development Inc.
Dan Wells
Arts and crafts backyard brick patio kitchen photo in Chicago with a pergola
Arts and crafts backyard brick patio kitchen photo in Chicago with a pergola
 Heart Construction
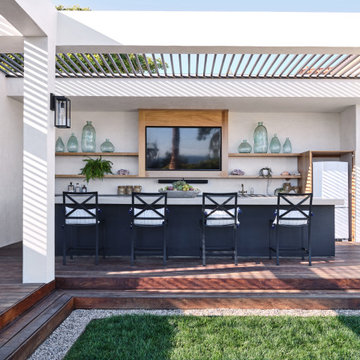
Covered outdoor kitchen and bar in Malibu featuring built-in seating, open shelving, and a pergola structure designed for casual entertaining and seamless indoor-outdoor flow.


 Haven Design and Construction
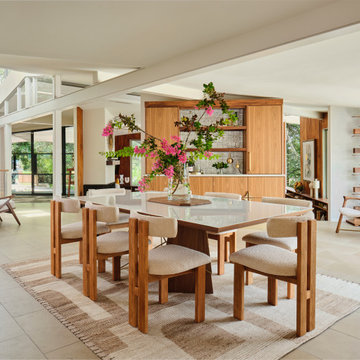
In the dining room, we added a walnut bar with an antique gold toekick and antique gold hardware, along with an enclosed tall walnut cabinet for storage. The tall dining room cabinet also conceals a vertical steel structural beam, while providing valuable storage space. The original dining room cabinets had been whitewashed and they also featured many tiny drawers and damaged drawer glides that were no longer practical for storage. So, we removed them and built in new cabinets that look as if they have always been there. The new walnut bar features geometric wall tile that matches the kitchen backsplash. The walnut bar and dining cabinets breathe new life into the space and echo the tones of the wood walls and cabinets in the adjoining kitchen and living room. Finally, our design team finished the space with MCM furniture, art and accessories.

 Paradise Restored Landscaping & Exterior Design
Boulder Settings, Gazebo, double-sided fireplace, estate landscaping, firep[it, covered structure, indoor-outdoor living, outdoor bar, outdoor kitchen, outdoor lighting, outdoor TV, paver hardscaping, paver pathways, pizza oven, seat walls, sloped landscaping, water feature, wood burning outdoor fireplace
Bill Burk (Be. Burk Photography)

 Claire Jefford, Inc.
Stephani Buchman Photography
Family room - large contemporary underground and open concept medium tone wood floor family room idea in Toronto with white walls, a standard fireplace and a concrete fireplace
Family room - large contemporary underground and open concept medium tone wood floor family room idea in Toronto with white walls, a standard fireplace and a concrete fireplace
172