
Search results for "Bar structure" in Home Design Ideas

 Decks & Patio Covers
A Northwest classic rail system that really takes advantage of the view. Clear cedar and stainless steel cables were incorporated into the existing structural deck post to complete this project.

 Betz Pools Limited
This custom cabana roof structure provides shelter for a 12-person dining table and entertainment area. A premium audio system and TV screen makes it a favourite place to watch big games and special events. A large outdoor kitchen features a spacious bar area plus premium Lynx stainless steel appliances and accessories.

 Cabinet Plant
For this project, the initial inspiration for our clients came from seeing a modern industrial design featuring barnwood and metals in our showroom. Once our clients saw this, we were commissioned to completely renovate their outdated and dysfunctional kitchen and our in-house design team came up with this new space that incorporated old world aesthetics with modern farmhouse functions and sensibilities. Now our clients have a beautiful, one-of-a-kind kitchen which is perfect for hosting and spending time in.
Modern Farm House kitchen built in Milan Italy. Imported barn wood made and set in gun metal trays mixed with chalk board finish doors and steel framed wired glass upper cabinets. Industrial meets modern farm house
Modern Farm House kitchen built in Milan Italy. Imported barn wood made and set in gun metal trays mixed with chalk board finish doors and steel framed wired glass upper cabinets. Industrial meets modern farm house
Find the right local pro for your project

 Southern Landscape
A traditional gazebo designed and built by Southern Landscape that protects the homeowner from the sun while offering a place to work and relax. This gazebo anchors the head of the custom built stream and waterfall for grand views of the surrounding countryside and an atmosphere of quiet relaxation.


 Hidden Creek Landscaping, Inc.
Architectural Photography By Trevor Boyle Studio
Patio - transitional patio idea in Columbus
Patio - transitional patio idea in Columbus

 Crystal Structures Glazing
Bar area for entertaining in the swimming pool enclosure
Example of a tuscan pool design in Kansas City
Example of a tuscan pool design in Kansas City

Sponsored
Delaware, OH

Buckeye Basements, Inc.
Central Ohio's Basement Finishing ExpertsBest Of Houzz '13-'21

 Paragon Custom Projects
10.270 sf Beach entry pool with grotto and outdoor bar covered by a structural metal lattice
Beach style pool photo in Miami
Beach style pool photo in Miami

 Faye Crowe
Jon Eady Photography
Large 1950s galley light wood floor and brown floor kitchen pantry photo in Denver with flat-panel cabinets, medium tone wood cabinets, granite countertops, beige backsplash, an island, an undermount sink, ceramic backsplash and stainless steel appliances
Large 1950s galley light wood floor and brown floor kitchen pantry photo in Denver with flat-panel cabinets, medium tone wood cabinets, granite countertops, beige backsplash, an island, an undermount sink, ceramic backsplash and stainless steel appliances

 Linc Thelen Design
This couple purchased a second home as a respite from city living. Living primarily in downtown Chicago the couple desired a place to connect with nature. The home is located on 80 acres and is situated far back on a wooded lot with a pond, pool and a detached rec room. The home includes four bedrooms and one bunkroom along with five full baths.
The home was stripped down to the studs, a total gut. Linc modified the exterior and created a modern look by removing the balconies on the exterior, removing the roof overhang, adding vertical siding and painting the structure black. The garage was converted into a detached rec room and a new pool was added complete with outdoor shower, concrete pavers, ipe wood wall and a limestone surround.
1st Floor Master Bathroom Details:
Features a picture window, custom vanity in white oak, curb less shower and a freestanding tub. Showerhead, tile and tub all from Porcelainosa.

 Paradise Restored Landscaping & Exterior Design
Landscape Lighting, Covered Wood Structure, dog run, gazebo, grill island, Hog-wire fencing, indoor-outdoor living, Lounge Patio, outdoor bar, outdoor decor, outdoor fireplace, outdoor living space, paver hardscaping
BE Burk Photography

 Daniel Boardman Residential Design
Example of a large trendy single-wall dark wood floor and brown floor wet bar design in Austin with an undermount sink, glass-front cabinets, white cabinets and granite countertops
 Paradise Restored Landscaping & Exterior Design
Hip & Ridge Style Attached Covered Structure, Outdoor Bar, gas firepit, seatwall with seat backs, kitchen counter, refrigerator, kegerator, skylights, outdoor kitchen, outdoor heaters, hardscaping, outdoor furniture, Outdoor TV, Grill station, roll-out garbage can
Bill Burk - Photographer


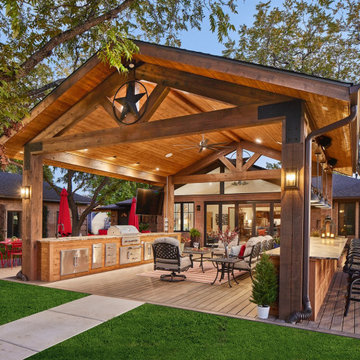


 Right Arm Construction
This home was built in 1904 in the historic district of Ladd’s Addition, Portland’s oldest planned residential development. Right Arm Construction remodeled the kitchen, entryway/pantry, powder bath and main bath. Also included was structural work in the basement and upgrading the plumbing and electrical.
Finishes include:
Countertops for all vanities- Pental Quartz, Color: Altea
Kitchen cabinetry: Custom: inlay, shaker style.
Trim: CVG Fir
Custom shelving in Kitchen-Fir with custom fabricated steel brackets
Bath Vanities: Custom: CVG Fir
Tile: United Tile
Powder Bath Floor: hex tile from Oregon Tile & Marble
Light Fixtures for Kitchen & Powder Room: Rejuvenation
Light Fixtures Bathroom: Schoolhouse Electric
Flooring: White Oak

 MDA Mexicana de Arquitectura
Pool house features built in grill, bar and pergola
Inspiration for a mid-sized contemporary backyard stone and rectangular pool house remodel
Inspiration for a mid-sized contemporary backyard stone and rectangular pool house remodel

Sponsored
Sunbury, OH

J.Holderby - Renovations
Franklin County's Leading General Contractors - 2X Best of Houzz!

 Srote & Co Architects | Planners | Interiors
This expansive addition consists of a covered porch with outdoor kitchen, expanded pool deck, 5-car garage, and grotto. The grotto sits beneath the garage structure with the use of precast concrete support panels. It features a custom bar, lounge area, bathroom and changing room. The wood ceilings, natural stone and brick details add warmth to the space and tie in beautifully to the existing home.


176