
Search results for "Bar structure" in Home Design Ideas


 Paradise Restored Landscaping & Exterior Design
Outdoor Living Space, Gazebo, Detached Outdoor Covered Wood Structure, Ambient Landscape Lighting, Mega Arbel by Belgard Paver Hardscaping, Custom Plunge Pool & Spa, Large custom Firepit w/Seat Walls, Outdoor Fireplace, Outdoor Kitchen With Full Bar, Outdoor Movie Theatre, Outdoor TV, Wood Fired Oven, Pizza Oven, Seat Wall, View-Bar over Waterfall Feature, Enclosed 2nd Outdoor Kitchen, exterior design

 JKL Development Inc.
This 5687 sf home was a major renovation including significant modifications to exterior and interior structural components, walls and foundations. Included were the addition of several multi slide exterior doors, windows, new patio cover structure with master deck, climate controlled wine room, master bath steam shower, 4 new gas fireplace appliances and the center piece- a cantilever structural steel staircase with custom wood handrail and treads.
A complete demo down to drywall of all areas was performed excluding only the secondary baths, game room and laundry room where only the existing cabinets were kept and refinished. Some of the interior structural and partition walls were removed. All flooring, counter tops, shower walls, shower pans and tubs were removed and replaced.
New cabinets in kitchen and main bar by Mid Continent. All other cabinetry was custom fabricated and some existing cabinets refinished. Counter tops consist of Quartz, granite and marble. Flooring is porcelain tile and marble throughout. Wall surfaces are porcelain tile, natural stacked stone and custom wood throughout. All drywall surfaces are floated to smooth wall finish. Many electrical upgrades including LED recessed can lighting, LED strip lighting under cabinets and ceiling tray lighting throughout.
The front and rear yard was completely re landscaped including 2 gas fire features in the rear and a built in BBQ. The pool tile and plaster was refinished including all new concrete decking.
Find the right local pro for your project

 A Deck Company, A Basement Company
Deck - large traditional backyard deck idea in Orange County with a pergola
 Talie Jane Interiors & Construction
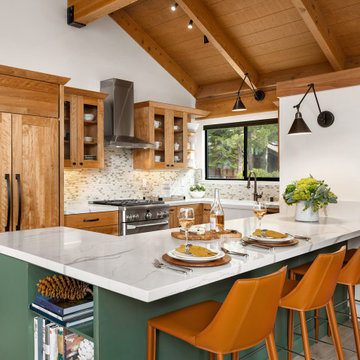
Full kitchen remodel. Main goal = open the space (removed overhead wooden structure). New configuration, cabinetry, countertops, backsplash, panel-ready appliances (GE Monogram), farmhouse sink, faucet, oil-rubbed bronze hardware, track and sconce lighting, paint, bar stools, accessories.


 B. Gordon Builders, Inc.
photo credit: Mike Swan
Inspiration for a mid-sized cottage backyard patio remodel in San Francisco with a fire pit and a gazebo
Inspiration for a mid-sized cottage backyard patio remodel in San Francisco with a fire pit and a gazebo



 The Friendly Plant
A contemporary outdoor entertainment space which includes a fire pit with 'floating seating', outdoor bar with a decorative overhead structure, BBQ and pizza oven.
The brickwork is finished in a pigmented plaster finish except for the fire pit which is raw clay brick. The seating around the fire pit is a 'floating' timber bench supported by a steel sub frame. The bar area has an integrated BBQ and the decorative overhead beams include integrated lighting onto the pub counter below.
Photos: Craig de Necker
 Annette Jaffe Interiors
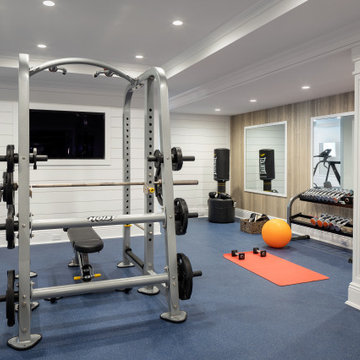
This 4,500 sq ft basement in Long Island is high on luxe, style, and fun. It has a full gym, golf simulator, arcade room, home theater, bar, full bath, storage, and an entry mud area. The palette is tight with a wood tile pattern to define areas and keep the space integrated. We used an open floor plan but still kept each space defined. The golf simulator ceiling is deep blue to simulate the night sky. It works with the room/doors that are integrated into the paneling — on shiplap and blue. We also added lights on the shuffleboard and integrated inset gym mirrors into the shiplap. We integrated ductwork and HVAC into the columns and ceiling, a brass foot rail at the bar, and pop-up chargers and a USB in the theater and the bar. The center arm of the theater seats can be raised for cuddling. LED lights have been added to the stone at the threshold of the arcade, and the games in the arcade are turned on with a light switch.

 Chuck B Edwards Landscape Architecture & 3D
paver patio with Shade structure, bar and free standing grill. photo late summer 2015
Example of a classic backyard concrete paver patio kitchen design in Boise with a pergola
Example of a classic backyard concrete paver patio kitchen design in Boise with a pergola
 Paradise Restored Landscaping & Exterior Design
Hip & Ridge Style Attached Covered Structure, Outdoor Bar, gas firepit, seatwall with seat backs, kitchen counter, refrigerator, kegerator, skylights, outdoor kitchen, outdoor heaters, hardscaping, outdoor furniture, Outdoor TV, Grill station, roll-out garbage can
Bill Burk - Photographer
 Bosler Earth Design
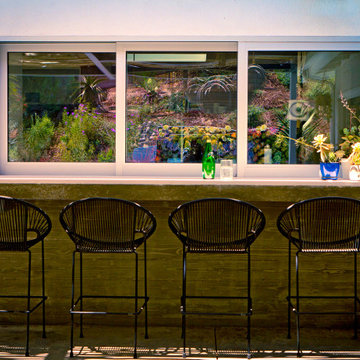
Outdoor floating bar under a shade structure with seating
Inspiration for a small contemporary backyard home bar remodel in Los Angeles
Inspiration for a small contemporary backyard home bar remodel in Los Angeles




 Paradise Restored Landscaping & Exterior Design
Outdoor Living Space, Gazebo, Detached Outdoor Covered Wood Structure, Ambient Landscape Lighting, Mega Arbel by Belgard Paver Hardscaping, Custom Plunge Pool & Spa, Large custom Firepit w/Seat Walls, Outdoor Fireplace, Outdoor Kitchen With Full Bar, Outdoor Movie Theatre, Outdoor TV, Wood Fired Oven, Pizza Oven, Seat Wall, View-Bar over Waterfall Feature, Enclosed 2nd Outdoor Kitchen, Boulder Steps, exterior
 Paradise Restored Landscaping & Exterior Design
Outdoor Living Space, Gazebo, Detached Outdoor Covered Wood Structure, Ambient Landscape Lighting, Mega Arbel by Belgard Paver Hardscaping, Custom Plunge Pool & Spa, Large custom Firepit w/Seat Walls, Outdoor Fireplace, Outdoor Kitchen With Full Bar, Outdoor Movie Theatre, Outdoor TV, Wood Fired Oven, Pizza Oven, Seat Wall, View-Bar over Waterfall Feature, Enclosed 2nd Outdoor Kitchen, Boulder Steps, exterior
 The Friendly Plant
A contemporary outdoor entertainment space which includes a fire pit with 'floating seating', outdoor bar with a decorative overhead structure, BBQ and pizza oven.
The brickwork is finished in a pigmented plaster finish except for the fire pit which is raw clay brick. The seating around the fire pit is a 'floating' timber bench supported by a steel sub frame. The bar area has an integrated BBQ and the decorative overhead beams include integrated lighting onto the pub counter below.
Photos: Craig de Necker

 Jack of Trades, LLC
Tree house build phase 2: Added lower level deck and reclaimed monkey bars and swing bar structure.
Inspiration for a backyard outdoor playset in Boston.
Inspiration for a backyard outdoor playset in Boston.

Sponsored
Sunbury, OH

J.Holderby - Renovations
Franklin County's Leading General Contractors - 2X Best of Houzz!

 ANSH INTERIORS
Daniel Wang
Example of a trendy dark wood floor and brown floor dining room design in New York with white walls
Example of a trendy dark wood floor and brown floor dining room design in New York with white walls

 Betz Pools Limited
The large cabana, with architecture to complement the home, features a BBQ kitchen, dining area with fireplace, change room, washroom and laundry room. To minimize trips to and from the house, laundry facilities were installed so that clean towels and bathing suits would always be on hand when needed.

 Bella Home Design Services
Derrick and Kechia requested an outdoor kitchen and they needed it complete by the 4th of July; which happens to be Derrick's birthday! We used natural stacked stone for the faces of the island and grill structures and topped both with leathered steel grey granite countertops.
168