
Search results for "Bar structure" in Home Design Ideas


 MTR Contractors | My Thatch Roof
This is an outdoor island girl, where we replaced the roof structure and thatch entirely. The natural thatch was no longer holding up for this couple so we made a structure and added the synthetic thatch that they will probably never have to change or replace. The great thing about our thatch is that it requires zero maintenance and will maintain the same fresh, tropical, and authentic look!

 Anderson & Rodgers Construction
Example of a classic l-shaped medium tone wood floor kitchen design with a farmhouse sink, shaker cabinets, white cabinets, white backsplash, stainless steel appliances and an island
Find the right local pro for your project


 TATCOR DESIGN BUILD
Espresso stained cherry wood cabinets are illuminated by LED lighting. This gorgeous walnut flooring was glued down. The espresso stained cherry wood bar front is bolstered with corbels and picture frame trim which support the 42" two level granite countertop bar. A matching cherry wood column provides aesthetically pleasing structural support. This small yet fully functional kitchen enables you to easily prepare for and serve large groups of guests!

 Paradise Restored Landscaping & Exterior Design
Hip & Ridge Style Attached Covered Structure, Outdoor Bar, gas firepit, seatwall with seat backs, kitchen counter, refrigerator, kegerator, skylights, outdoor kitchen, outdoor heaters, hardscaping, outdoor furniture, Outdoor TV, Grill station, roll-out garbage can
Bill Burk - Photographer
 Paradise Restored Landscaping & Exterior Design
Outdoor Living Space, Gazebo, Detached Outdoor Covered Wood Structure, Ambient Landscape Lighting, Mega Arbel by Belgard Paver Hardscaping, Custom Plunge Pool & Spa, Large custom Firepit w/Seat Walls, Outdoor Fireplace, Outdoor Kitchen With Full Bar, Outdoor Movie Theatre, Outdoor TV, Wood Fired Oven, Pizza Oven, Seat Wall, View-Bar over Waterfall Feature, Enclosed 2nd Outdoor Kitchen, Boulder Steps, exterior

Sponsored
Columbus, OH

Structural Remodeling
Franklin County's Heavy Timber Specialists | Best of Houzz 2020!

 C K Cabinetry and Design, LLC
Photography by Jeffrey Volker
Mid-sized 1960s l-shaped concrete floor open concept kitchen photo in Phoenix with an undermount sink, flat-panel cabinets, white cabinets, quartz countertops, blue backsplash, glass tile backsplash, stainless steel appliances and an island
Mid-sized 1960s l-shaped concrete floor open concept kitchen photo in Phoenix with an undermount sink, flat-panel cabinets, white cabinets, quartz countertops, blue backsplash, glass tile backsplash, stainless steel appliances and an island
 Sterling Landscape Company
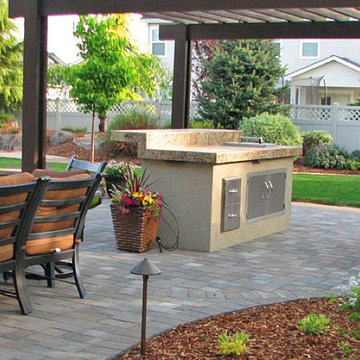
Covered area for outdoor grilling with counter space, storage and free-standing bar -- perfect for outdoor entertaining.
Elegant home design photo in Boise
Elegant home design photo in Boise

 Krueger Architects
Unlimited Style Photography
Example of a small trendy backyard deck design in Los Angeles with a fire pit and a pergola
Example of a small trendy backyard deck design in Los Angeles with a fire pit and a pergola

 Paragon Custom Projects
10.270 sf Beach entry pool with grotto and outdoor bar covered by a structural metal lattice
Photo of a coastal landscaping in Miami.
Photo of a coastal landscaping in Miami.

 Dream Kitchens
Nick Vanderhovel - Dream Kitchens
Large elegant u-shaped light wood floor eat-in kitchen photo in Detroit with an undermount sink, raised-panel cabinets, medium tone wood cabinets, quartz countertops, beige backsplash, subway tile backsplash, stainless steel appliances and an island
Large elegant u-shaped light wood floor eat-in kitchen photo in Detroit with an undermount sink, raised-panel cabinets, medium tone wood cabinets, quartz countertops, beige backsplash, subway tile backsplash, stainless steel appliances and an island



Sponsored
Plain City, OH

The Creative Kitchen Company
Columbus Area Kitchen Remodeling and Refacing Professional

 Nyhus Design Group
Designed to compliment the existing single story home in a densely wooded setting, this Pool Cabana serves as outdoor kitchen, dining, bar, bathroom/changing room, and storage. Photos by Ross Pushinaitus.

 Paradise Restored Landscaping & Exterior Design
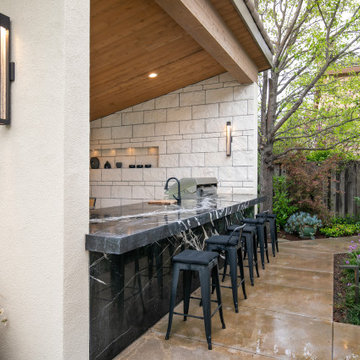
Boulder Settings, Gazebo, double-sided fireplace, estate landscaping, firep[it, covered structure, indoor-outdoor living, outdoor bar, outdoor kitchen, outdoor lighting, outdoor TV, paver hardscaping, paver pathways, pizza oven, seat walls, sloped landscaping, water feature, wood burning outdoor fireplace
Bill Burk (Be. Burk Photography)




 Clutch Design Studio
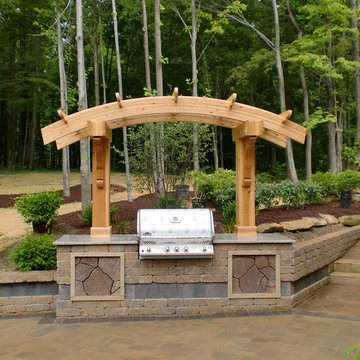
Oversized garage for "toy storage" and indoor sporting. Photography by Ron Ruscio
Inspiration for a rustic shed remodel in Denver
Inspiration for a rustic shed remodel in Denver

 Cannarsa Structure and Design
Eat-in kitchen - transitional l-shaped dark wood floor, brown floor and vaulted ceiling eat-in kitchen idea in Grand Rapids with an undermount sink, shaker cabinets, white backsplash, an island, white countertops, white cabinets, paneled appliances, quartz countertops and quartz backsplash

 The Friendly Plant
A contemporary outdoor entertainment space which includes a fire pit with 'floating seating', outdoor bar with a decorative overhead structure, BBQ and pizza oven.
The brickwork is finished in a pigmented plaster finish except for the fire pit which is raw clay brick. The seating around the fire pit is a 'floating' timber bench supported by a steel sub frame. The bar area has an integrated BBQ and the decorative overhead beams include integrated lighting onto the pub counter below.
Photos: Craig de Necker
177