
Search results for "Bar structure" in Home Design Ideas

 Paredes-Grube Architecture
The bar area has ample space for 5 stools at a bar height counter top, while also allowing for storage space underneath. The square columns provide the structural support for the cabana while framing the views towards the gorgeous pool and rear elevation of the house. Perfect for relaxing while keeping an eye on one's kids or guests.

 Advanced Welding & Ornamental Iron
Large mountain style wooden l-shaped open and metal railing staircase photo

 Studio McGee
Photo by Becky Kimball
Kitchen - dark wood floor kitchen idea in Salt Lake City with a drop-in sink, white cabinets, marble countertops, white backsplash, stainless steel appliances and an island
Kitchen - dark wood floor kitchen idea in Salt Lake City with a drop-in sink, white cabinets, marble countertops, white backsplash, stainless steel appliances and an island
Find the right local pro for your project

 Capital Construction Inc
Seated home bar - large craftsman galley medium tone wood floor seated home bar idea in Boston with open cabinets, dark wood cabinets, wood countertops, beige backsplash and stone tile backsplash

 SHM Architects
Farmhouse medium tone wood floor kitchen photo in Dallas with white cabinets, white backsplash, subway tile backsplash, stainless steel appliances and an island

 NWI Patio Pros
Mid-sized transitional backyard stamped concrete patio photo in Chicago with a fire pit and a pergola

 Paragon Custom Projects
10.270 sf Beach entry pool with grotto and outdoor bar covered by a structural metal lattice
Inspiration for a coastal landscaping in Miami.
Inspiration for a coastal landscaping in Miami.

Sponsored
Sunbury, OH

J.Holderby - Renovations
Franklin County's Leading General Contractors - 2X Best of Houzz!
 Paragon Custom Projects
10.270 sf Beach entry pool with grotto and outdoor bar covered by a structural metal lattice
Design ideas for a coastal landscaping in Miami.
Design ideas for a coastal landscaping in Miami.

 Paradise Restored Landscaping & Exterior Design
Boulder Settings, Gazebo, double-sided fireplace, estate landscaping, firep[it, covered structure, indoor-outdoor living, outdoor bar, outdoor kitchen, outdoor lighting, outdoor TV, paver hardscaping, paver pathways, pizza oven, seat walls, sloped landscaping, water feature, wood burning outdoor fireplace
Bill Burk (Be. Burk Photography)

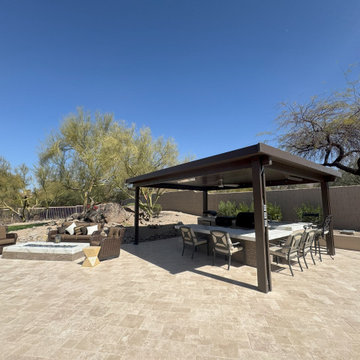
 The Desert Root
Custom outdoor kitchen with pergola shade structure. Custom firepit. Travertine paver hardscapes.
Patio kitchen - modern backyard stone patio kitchen idea in Phoenix with a pergola
Patio kitchen - modern backyard stone patio kitchen idea in Phoenix with a pergola
 Paradise Restored Landscaping & Exterior Design
Hip & Ridge Style Attached Covered Structure, Outdoor Bar, gas firepit, seatwall with seat backs, kitchen counter, refrigerator, kegerator, skylights, outdoor kitchen, outdoor heaters, hardscaping, outdoor furniture, Outdoor TV, Grill station, roll-out garbage can
Bill Burk - Photographer

 JKL Development Inc.
This 5687 sf home was a major renovation including significant modifications to exterior and interior structural components, walls and foundations. Included were the addition of several multi slide exterior doors, windows, new patio cover structure with master deck, climate controlled wine room, master bath steam shower, 4 new gas fireplace appliances and the center piece- a cantilever structural steel staircase with custom wood handrail and treads.
A complete demo down to drywall of all areas was performed excluding only the secondary baths, game room and laundry room where only the existing cabinets were kept and refinished. Some of the interior structural and partition walls were removed. All flooring, counter tops, shower walls, shower pans and tubs were removed and replaced.
New cabinets in kitchen and main bar by Mid Continent. All other cabinetry was custom fabricated and some existing cabinets refinished. Counter tops consist of Quartz, granite and marble. Flooring is porcelain tile and marble throughout. Wall surfaces are porcelain tile, natural stacked stone and custom wood throughout. All drywall surfaces are floated to smooth wall finish. Many electrical upgrades including LED recessed can lighting, LED strip lighting under cabinets and ceiling tray lighting throughout.
The front and rear yard was completely re landscaped including 2 gas fire features in the rear and a built in BBQ. The pool tile and plaster was refinished including all new concrete decking.



 Patriot Sunrooms
 & Home Solutions
Sunroom - large modern porcelain tile sunroom idea in St Louis with no fireplace and a glass ceiling
Sunroom - large modern porcelain tile sunroom idea in St Louis with no fireplace and a glass ceiling

 Wolfgang Trost Architects
,
Residential Architecture
Example of a tuscan white two-story stucco exterior home design in Kansas City
Example of a tuscan white two-story stucco exterior home design in Kansas City


Sponsored
Delaware, OH

Buckeye Basements, Inc.
Central Ohio's Basement Finishing ExpertsBest Of Houzz '13-'21


 Flavin Architects
A modern screen porch beautifully links this Wellesley home to its Garden. Extending overhangs that are clad in red cedar emphasize the indoor – outdoor connection and keep direct sun out of the interior. The grey granite floor pavers extend seamlessly from the inside to the outside. A custom designed steel truss with stainless steel cable supports the roof. The insect screen is black nylon for maximum transparency.
Photo by: Nat Rea Photography

 The Friendly Plant
A contemporary outdoor entertainment space which includes a fire pit with 'floating seating', outdoor bar with a decorative overhead structure, BBQ and pizza oven.
The brickwork is finished in a pigmented plaster finish except for the fire pit which is raw clay brick. The seating around the fire pit is a 'floating' timber bench supported by a steel sub frame. The bar area has an integrated BBQ and the decorative overhead beams include integrated lighting onto the pub counter below.
Photos: Craig de Necker
178