
Search results for "Bar structure" in Home Design Ideas
 Palapa Depot LLC
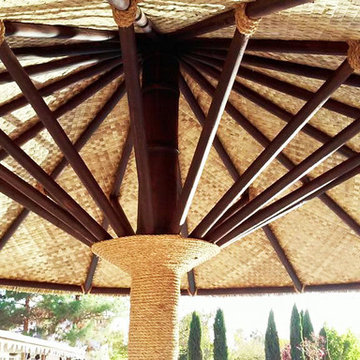
This is a 14' diameter single pole, African Reed umbrella with upgraded waterproofing with a matted decorative interior, Brazilian teak stain and a full rope wrapped center pole. The finishing touch for a beautiful backyard.
CJ Mattison

 Today’s Entry Doors
Classic style entry door with 3/4 lite Saratoga glass design. Installed in Yorba Linda, CA home.
Huge elegant front door photo in Orange County with beige walls and a medium wood front door
Huge elegant front door photo in Orange County with beige walls and a medium wood front door

 Paradise Restored Landscaping & Exterior Design
Outdoor Living Design, Outdoor Kitchen & Dining Room, BBQ Grill island, Hardscape Architectural Slabs, exterior design, Firepit w/wrap around seat walls, Outdoor Lighting Ambiance, GAzebo, tongue in groove ceiling, outdoor Bar, Outdoor TV, A-frame structure, Spacious Hardscape Patio pdx outdoor living
Be Burk Photography
Find the right local pro for your project
 Paradise Restored Landscaping & Exterior Design
Ambient Landscape Lighting, bar island, countertops, Covered Wood Structure, exterior design, fireplace wall, gazebo, Grill Station, outdoor cook station, outdoor decor, outdoor fireplace, outdoor kitchen, outdoor living space, outdoor TV, seat wall firepit, infrared heaters
Bill Burk Photographer

 Elements Design and Construction
All finished up with the Bellevue outdoor living project! This 6 post fir structure/outdoor kitchen is the ultimate backyard entertainment spot. It features a covered bar area, 42" grill, pizza oven, ice maker, two tap kegerator, fridge, mason drawer, stone countertops, real stone veneer, and sink.

 Windows We Are Inc
Example of a mid-sized tuscan yellow two-story stucco exterior home design in New York

 Calumma Creative Landscapes
Inspiration for a mid-sized modern balcony remodel in Toronto with a fire pit and a pergola



 Drawing Dept
RVP Photography
This is an example of a modern back porch design in Cincinnati with decking and a roof extension.
This is an example of a modern back porch design in Cincinnati with decking and a roof extension.

 Lowenoak Landscape Development
Inspiration for a large timeless backyard stamped concrete patio remodel in Detroit with a fire pit and a pergola

 Archadeck of Charlotte
If you're buying a custom designed deck, you should get a truly custom deck - one that suits your home, your taste and your style. This Waxhaw custom deck by Archadeck does just that. Shaped to perfection and lined with iron rails, it's a truly spectacular deck.


 Gelderman Landscape Services
Jeff McNeill
Patio kitchen - small transitional backyard concrete paver patio kitchen idea in Toronto with a gazebo
Patio kitchen - small transitional backyard concrete paver patio kitchen idea in Toronto with a gazebo

 Serett Metalworks
Continuous bent stair. Blackened Steel with a patina wax finish and flat steel bar and rod handrail
Example of a trendy staircase design in New York
Example of a trendy staircase design in New York

Sponsored
Columbus, OH

Structural Remodeling
Franklin County's Heavy Timber Specialists | Best of Houzz 2020!
 Gelderman Landscape Services
Jeff McNeill
Small transitional backyard concrete paver patio kitchen photo in Toronto with a gazebo
Small transitional backyard concrete paver patio kitchen photo in Toronto with a gazebo

 Colonial Reproductions, Inc.
Greg Premru
Inspiration for a large coastal l-shaped medium tone wood floor and brown floor eat-in kitchen remodel in Boston with a farmhouse sink, white cabinets, paneled appliances, an island, shaker cabinets, solid surface countertops, gray backsplash and porcelain backsplash
Inspiration for a large coastal l-shaped medium tone wood floor and brown floor eat-in kitchen remodel in Boston with a farmhouse sink, white cabinets, paneled appliances, an island, shaker cabinets, solid surface countertops, gray backsplash and porcelain backsplash

 M.J. Whelan Construction
This Milford French country home’s 2,500 sq. ft. basement transformation is just as extraordinary as it is warm and inviting. The M.J. Whelan design team, along with our clients, left no details out. This luxury basement is a beautiful blend of modern and rustic materials. A unique tray ceiling with a hardwood inset defines the space of the full bar. Brookhaven maple custom cabinets with a dark bistro finish and Cambria quartz countertops were used along with state of the art appliances. A brick backsplash and vintage pendant lights with new LED Edison bulbs add beautiful drama. The entertainment area features a custom built-in entertainment center designed specifically to our client’s wishes. It houses a large flat screen TV, lots of storage, display shelves and speakers hidden by speaker fabric. LED accent lighting was strategically installed to highlight this beautiful space. The entertaining area is open to the billiards room, featuring a another beautiful brick accent wall with a direct vent fireplace. The old ugly steel columns were beautifully disguised with raised panel moldings and were used to create and define the different spaces, even a hallway. The exercise room and game space are open to each other and features glass all around to keep it open to the rest of the lower level. Another brick accent wall was used in the game area with hardwood flooring while the exercise room has rubber flooring. The design also includes a rear foyer coming in from the back yard with cubbies and a custom barn door to separate that entry. A playroom and a dining area were also included in this fabulous luxurious family retreat. Stunning Provenza engineered hardwood in a weathered wire brushed combined with textured Fabrica carpet was used throughout most of the basement floor which is heated hydronically. Tile was used in the entry and the new bathroom. The details are endless! Our client’s selections of beautiful furnishings complete this luxurious finished basement. Photography by Jeff Garland Photography

 Broughton Woodworks
 of Groton, MA specializes in custom built-in cabinetry.
Example of a large arts and crafts freestanding desk medium tone wood floor study room design in Boston with white walls
Example of a large arts and crafts freestanding desk medium tone wood floor study room design in Boston with white walls

Sponsored
Plain City, OH

The Creative Kitchen Company
Columbus Area Kitchen Remodeling and Refacing Professional

 THE UP STUDIO
Free Float is a pool house that continues UP's obsession with contextual contradiction. Located on a three acre estate in Sands Point NY, the modern pool house is juxtaposed against the existing traditional home. Using structural gymnastics, a column-free, simple shading area was created to protect occupants from the summer sun while still allowing the structure to feel light and open, maintaining views of the Long Island Sound and surrounding beaches.
Photography : Harriet Andronikides

 Chicago Green Design Inc.
This Chicago rooftop is like no other. With features such as a dual waterfall, Core ten bridge, One off custom laser cut fire table - privacy screens - table base and leaf sculptures. An Italian designed and crafted fully automatic Pergola with an operational canopy at a push of a button, full kitchen and bar, An integrated two zoned music setup (kitchen, Bar area) and a custom Tuuci cantilevering umbrella. Photos by:Don Maldonado


229