
Search results for "Barbara" in Home Design Ideas


 Buffett Design
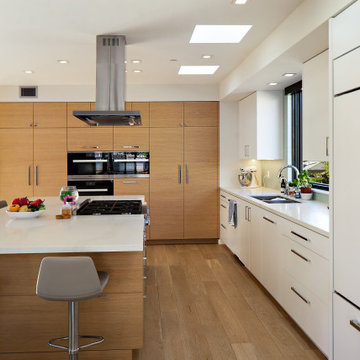
Kitchen - large contemporary l-shaped beige floor kitchen idea in San Diego with a double-bowl sink, flat-panel cabinets, medium tone wood cabinets, paneled appliances, an island and white countertops
Find the right local pro for your project
 Platinum Homes by Mark Molthan
Page Agency
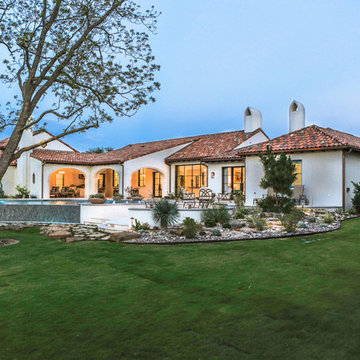

Inspiration for a large southwestern white two-story stucco exterior home remodel in Dallas
Inspiration for a large southwestern white two-story stucco exterior home remodel in Dallas

 Platinum Homes by Mark Molthan
Page Agency
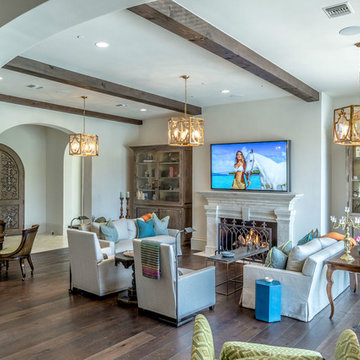
Living room - large southwestern open concept medium tone wood floor living room idea in Dallas with white walls, a standard fireplace, a stone fireplace and a wall-mounted tv
Living room - large southwestern open concept medium tone wood floor living room idea in Dallas with white walls, a standard fireplace, a stone fireplace and a wall-mounted tv
 Barbara Brown Photography
Barbara Brown Photography
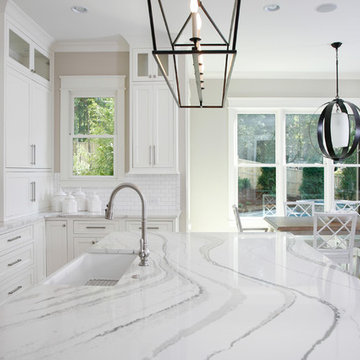
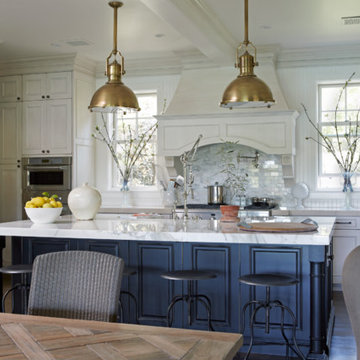
Example of a huge classic u-shaped eat-in kitchen design in Atlanta with an undermount sink, white cabinets, marble countertops, white backsplash, ceramic backsplash, stainless steel appliances and an island
Example of a huge classic u-shaped eat-in kitchen design in Atlanta with an undermount sink, white cabinets, marble countertops, white backsplash, ceramic backsplash, stainless steel appliances and an island


 BEGA North America
Gravel pathway using BEGA's Home and Garden Collection bollards.
This is an example of a large southwestern partial sun hillside gravel garden path in Santa Barbara for summer.
This is an example of a large southwestern partial sun hillside gravel garden path in Santa Barbara for summer.

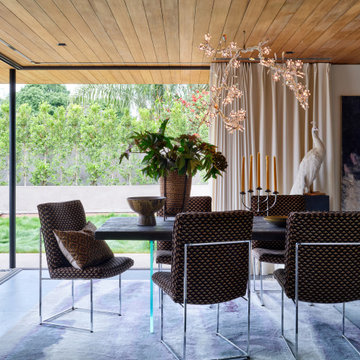
 Andrea Schumacher Interiors
Designed to blur the boundary between indoors and out, this contemporary dining room embraces the relaxed elegance of California living. A sculptural statement chandelier, warm wood ceiling, custom furnishings, and expansive sliding glass walls create a refined setting for entertaining while seamlessly connecting the interior to the surrounding landscape. The space embodies Andrea Schumacher Interiors' signature blend of modern luxury, timeless craftsmanship, and effortless indoor-outdoor living.
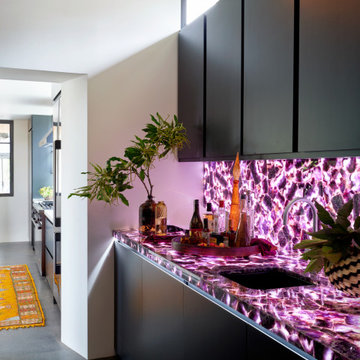 Andrea Schumacher Interiors
Designed as a striking entertaining space, this luxury home bar features dramatic backlit stone, sleek custom cabinetry, and contemporary detailing that transforms a functional wet bar into a sculptural focal point. Rich natural materials, integrated lighting, and refined craftsmanship embody Andrea Schumacher Interiors' signature approach to bold, sophisticated California luxury.
 Schumacher Homes
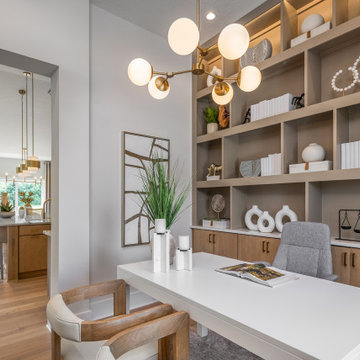
Built by Schumacher Homes, America's Largest Custom Home Builder, this stunning Santa Barbara Coastal in Ravenna, Ohio, effortlessly balances classic-inspired architectural details with modern design elements. It is no wonder the Santa Barbara floor plan is a homeowner favorite, engineered with an open-concept layout that naturally keeps the entire family connected. The main living zone features a dramatic flat-peak cathedral ceiling stretching across both the great room and kitchen, adding an incredibly spacious, light-filled, and airy volume to the home's core. Designed for culinary efficiency, the kitchen boasts a massive walk-in pantry with a window, flooding the storage space with natural light so checking inventory before making a grocery list is completely effortless. Just off the main living area, an adaptive flex room stands open to your interpretation—easily functioning as a sophisticated formal dining room, private flexible home office, music room, or children's playroom depending on your lifestyle needs.
The thoughtful architecture acts as a private sanctuary when it is time to unwind, showcasing a secluded owner's retreat that shines with premium interior lighting and its own elegant cathedral ceilings. Prioritizing ultimate convenience and daily flow, the suite features a highly innovative layout: a direct laundry room pass-through door connecting the main laundry room straight into the owner's expansive walk-in closet. Completing this primary oasis, the deluxe owner's bath is beautifully appointed with a custom tile shower and dual vanities, creating a spa-like, get-away-from-it-all retreat right at home.
 Schumacher Homes
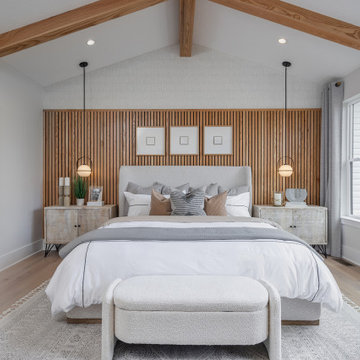
Built by Schumacher Homes, America's Largest Custom Home Builder, this stunning Santa Barbara Coastal in Ravenna, Ohio, effortlessly balances classic-inspired architectural details with modern design elements. It is no wonder the Santa Barbara floor plan is a homeowner favorite, engineered with an open-concept layout that naturally keeps the entire family connected. The main living zone features a dramatic flat-peak cathedral ceiling stretching across both the great room and kitchen, adding an incredibly spacious, light-filled, and airy volume to the home's core. Designed for culinary efficiency, the kitchen boasts a massive walk-in pantry with a window, flooding the storage space with natural light so checking inventory before making a grocery list is completely effortless. Just off the main living area, an adaptive flex room stands open to your interpretation—easily functioning as a sophisticated formal dining room, private flexible home office, music room, or children's playroom depending on your lifestyle needs.
The thoughtful architecture acts as a private sanctuary when it is time to unwind, showcasing a secluded owner's retreat that shines with premium interior lighting and its own elegant cathedral ceilings. Prioritizing ultimate convenience and daily flow, the suite features a highly innovative layout: a direct laundry room pass-through door connecting the main laundry room straight into the owner's expansive walk-in closet. Completing this primary oasis, the deluxe owner's bath is beautifully appointed with a custom tile shower and dual vanities, creating a spa-like, get-away-from-it-all retreat right at home.
 Andrea Schumacher Interiors
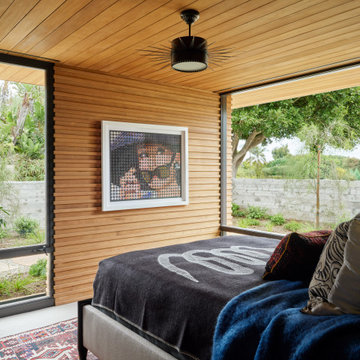
Bathed in natural light, this contemporary bedroom celebrates warm architectural materials and a seamless connection to the surrounding landscape. A sculptural wood accent wall and ceiling, expansive picture windows, custom furnishings, and layered textiles create a calming retreat that reflects Andrea Schumacher Interiors' signature approach to sophisticated California living—where craftsmanship, comfort, and timeless design come together.
 Andrea Schumacher Interiors
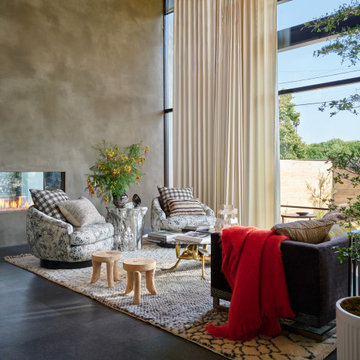
This dramatic great room showcases the essence of contemporary California living, where soaring ceilings, floor-to-ceiling glass, and a sculptural fireplace create an inviting yet architecturally striking gathering space. Layered furnishings, curated textures, and seamless indoor-outdoor connections bring warmth and sophistication to the home, reflecting Andrea Schumacher Interiors' signature approach to timeless luxury and effortless livability.
 CJ Paone AIA | Archipelago Workshop
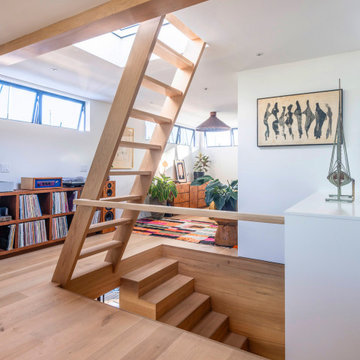
This early-70’s floating home was purchased by a recently returned Santa Barbara native looking for a home that would mesh with his active and creative lifestyle. However, weakened by over 50 years of exposure to a marine environment, the craft needed significant updates to its flotation system, structural framing, walls, and interior.
Inspired by the dwellings of coastal Swedish towns, Archipelago Workshop provided iterative design concepts, structural engineering guidance, technical drawings, and no small amount of moral support as the owner and his father addressed 40-plus years of deferred maintenance.
The fully redesigned two-story dwelling is highly crafted using a ship builder’s mindset. At the center core of the plan’s pinwheel design, a stairwell creates vertical circulation and delineates the long axes that define the highly rectilinear design. Mindfully placed windows enhance both privacy and views and capitalize on prevailing winds. With a first-floor design studio that also houses his surfboard collection, it is now the perfect live-work space for its adventuresome owner and guests.
 CB Paint and Decor, Inc.
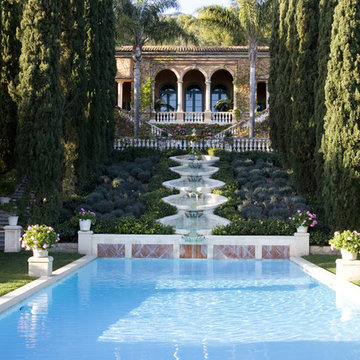
estate near San Ysidro Ranch, faux finished inside and out.
Example of a huge tuscan beige two-story stucco exterior home design in Santa Barbara
Example of a huge tuscan beige two-story stucco exterior home design in Santa Barbara


52