
Search results for "Barbara" in Home Design Ideas
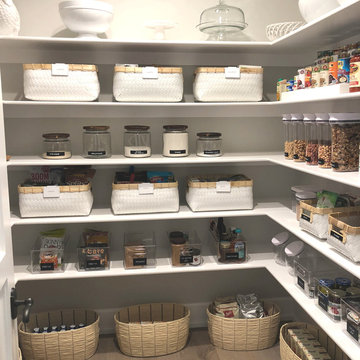

 Barbara Purdy - Purdy & Associates Design
Barbara Purdy
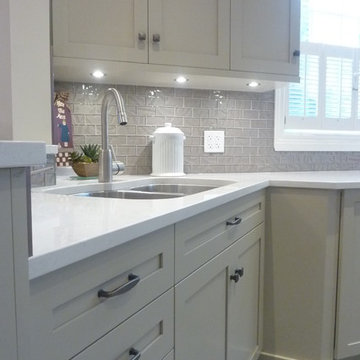
Example of a small transitional l-shaped porcelain tile eat-in kitchen design in Ottawa with an undermount sink, shaker cabinets, gray cabinets, quartz countertops, gray backsplash, subway tile backsplash, stainless steel appliances and no island
Example of a small transitional l-shaped porcelain tile eat-in kitchen design in Ottawa with an undermount sink, shaker cabinets, gray cabinets, quartz countertops, gray backsplash, subway tile backsplash, stainless steel appliances and no island
 The Value Of Architecture
Corinne de Korver Photography
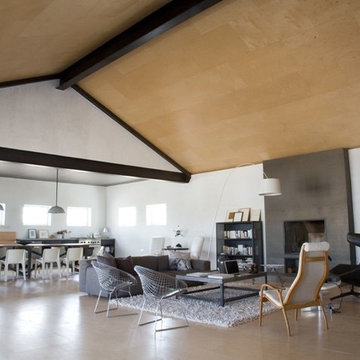
Inspiration for a contemporary open concept living room remodel in Austin
Inspiration for a contemporary open concept living room remodel in Austin
Find the right local pro for your project
 Barbara Wilson Landscape Architect, LLC
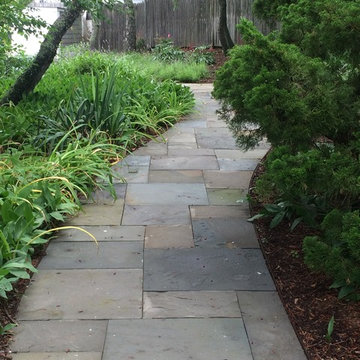
Photo by Barbara Wilson Landscape Architect, LLC
A small residential, seaside property located on Fairfield Beach, Fairfield was renovated by the new owners and adapted for their active family. Barbara was the landscape architect in charge of all of the landscape elements upgrades. She designed new bluestone curving paths to access the front and side doors and designed new landscape lighting to enhance the walks. The existing trees were saved and she designed new shade and salt-tolerant plantings which were added to provide seasonal color and interest while respecting the existing plantings. Along the beach front additional native beach grasses were added to stabilize the dunes while removing some invasive plantings. This work will be phased over the next few years in an effort to keep the sand stable. Beach roses were incorporated into a hollow in the dunes. A small lawn area was renovated and the surrounding Black Pines pruned to provide a small play area and respite from the sun. Beautiful reblooming hydrangeas line the edge of the gravel driveway. Rounded beach stones were used instead of mulch in the island planting along the edge of the adjacent road planted with Miscanthus, Mugo pine and yucca.
Barbara designed a custom kayak rack, custom garbage enclosure, a new layout of the existing wooden deck to facilitate access to the side doors, and detailed how to renovate the front door into only an emergency access with new railings and steps.
She coordinating obtaining bids and then supervised the installation of all elements for the new landscape the project.
The interiors were designed by Jack Montgomery Design of Greenwich, CT and NYC . Tree work was completed by Bartlett Tree Experts. Freddy’s Landscape Company of Fairfield, CT installed the new plantings, installed all the new masonry work and provides landscape maintenance services. JT Low Voltage and Electric installed the landscape lighting.

 Barbara Brown Photography
Barbara Brown Photography
Large trendy l-shaped eat-in kitchen photo in Atlanta with a double-bowl sink, recessed-panel cabinets, gray cabinets, marble countertops, white backsplash, subway tile backsplash, an island, white countertops and stainless steel appliances
Large trendy l-shaped eat-in kitchen photo in Atlanta with a double-bowl sink, recessed-panel cabinets, gray cabinets, marble countertops, white backsplash, subway tile backsplash, an island, white countertops and stainless steel appliances
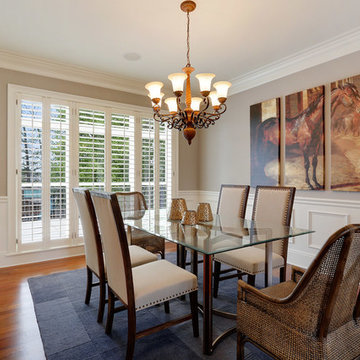
 Design2Sell Interiors & Home Staging
imoto real estate photography
Realtor Jeromy Trask
Example of a classic medium tone wood floor dining room design in Atlanta with gray walls
Example of a classic medium tone wood floor dining room design in Atlanta with gray walls
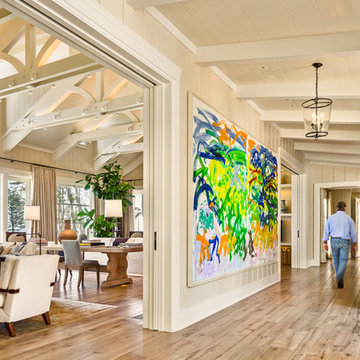
 Neumann Mendro Andrulaitis Architects LLP
Ciro Coelho Photography
Living room - coastal living room idea in Santa Barbara
Living room - coastal living room idea in Santa Barbara

 Dennis Thompson Architect
Photographer - Jim Bartsch
Contractor - Allen Construction
Example of a mid-sized ornate white two-story wood exterior home design in Santa Barbara
Example of a mid-sized ornate white two-story wood exterior home design in Santa Barbara
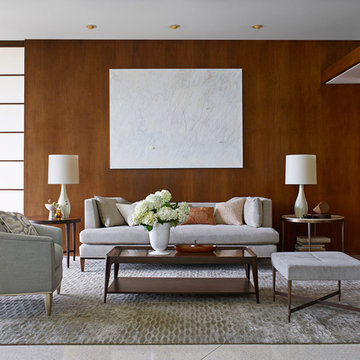
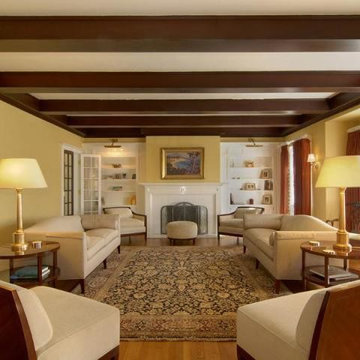
 Baker Furniture
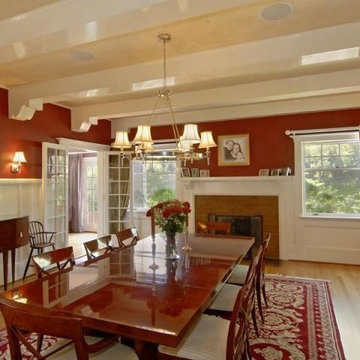
Light hues of grey, blue and white pop against the honey wood walls, highlighting Barbara Barry's signature clean curves and polished angles.
Transitional living room photo in Milwaukee
Transitional living room photo in Milwaukee
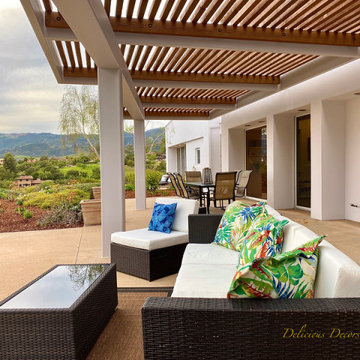
 Delicious Decors
Huge Outdoor Entertainment with Stunning Views
Photos by Fredrik Bergstrom
Trendy patio photo in Santa Barbara
Trendy patio photo in Santa Barbara
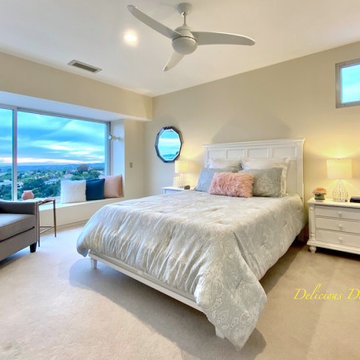
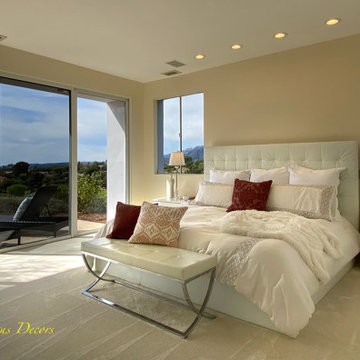 Delicious Decors
Large Master Bedroom Suite with Ocean & Mountain Views
Photos by Fredrik Bergstrom
Trendy carpeted and white floor bedroom photo in Santa Barbara with beige walls and no fireplace
Trendy carpeted and white floor bedroom photo in Santa Barbara with beige walls and no fireplace
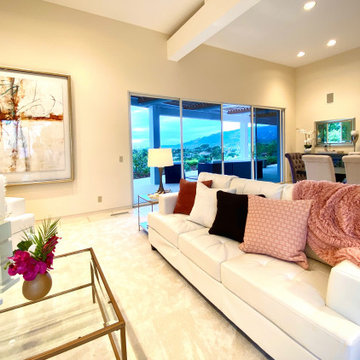 Delicious Decors
Gorgeous Living Room with Stunning Views
Photos by Fredrik Bergstrom
Trendy carpeted and white floor living room photo in Santa Barbara with white walls and a standard fireplace
Trendy carpeted and white floor living room photo in Santa Barbara with white walls and a standard fireplace
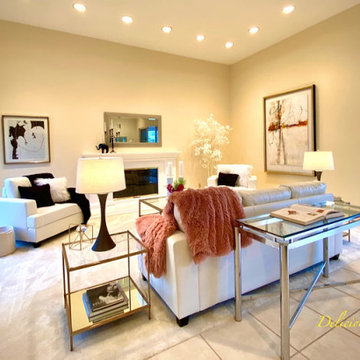 Delicious Decors
Gorgeous Living Room with Stunning Views
Photos by Fredrik Bergstrom
Living room - contemporary carpeted and white floor living room idea in Santa Barbara with white walls and a standard fireplace
Living room - contemporary carpeted and white floor living room idea in Santa Barbara with white walls and a standard fireplace
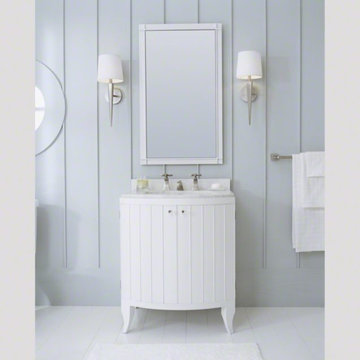
 Studio41 Home Design Showroom
Architecturally inspired fixtures set a tone of harmony and infuse the modern bath with elegance | By Kallista | Available at www.shopstudio41.com
Minimalist bathroom photo in Chicago
Minimalist bathroom photo in Chicago

 Delicious Decors
Guest Bedroom with Ocean & Mountain Views
Photos by Fredrik Bergstrom
Bedroom - contemporary guest carpeted and white floor bedroom idea in Santa Barbara with beige walls and no fireplace
Bedroom - contemporary guest carpeted and white floor bedroom idea in Santa Barbara with beige walls and no fireplace
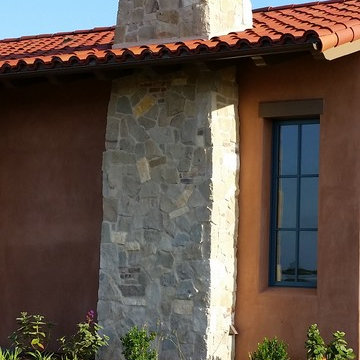
 Epik Masonry & Concrete Inc.
Custom home in Santa Barbara. The home has a blend od sandstone and limestone. The grout is antiqued. The project has a swimming pool with snap cut sandstone coping. The pool deck is random flagstone. The main patio and side patios are cut pattern flagstone
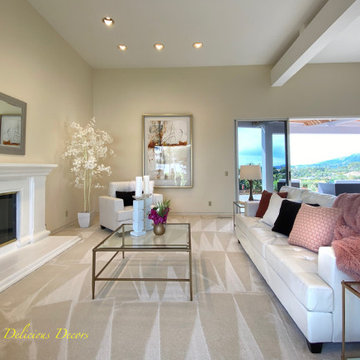 Delicious Decors
Gorgeous Living Room with Stunning Views
Photos by Fredrik Bergstrom
Living room - contemporary carpeted and white floor living room idea in Santa Barbara with white walls and a standard fireplace
Living room - contemporary carpeted and white floor living room idea in Santa Barbara with white walls and a standard fireplace
53