
Search results for "Barbara" in Home Design Ideas
 Maraya Interior Design

Antique table in a tall white pantry with a rolling ladder and antique light fixture.
A clean, contemporary white palette in this traditional Spanish Style home in Santa Barbara, California. Soft greys, beige, cream colored fabrics, hand knotted rugs and quiet light walls show off the beautiful thick arches between the living room and dining room. Stained wood beams, wrought iron lighting, and carved limestone fireplaces give a soft, comfortable feel for this summer home by the Pacific Ocean. White linen drapes with grass shades give warmth and texture to the great room. The kitchen features glass and white marble mosaic backsplash, white slabs of natural quartzite, and a built in banquet nook. The oak cabinets are lightened by a white wash over the stained wood, and medium brown wood plank flooring througout the home.
Project Location: Santa Barbara, California. Project designed by Maraya Interior Design. From their beautiful resort town of Ojai, they serve clients in Montecito, Hope Ranch, Malibu, Westlake and Calabasas, across the tri-county areas of Santa Barbara, Ventura and Los Angeles, south to Hidden Hills- north through Solvang and more.
 User
UserLaura Dominguez
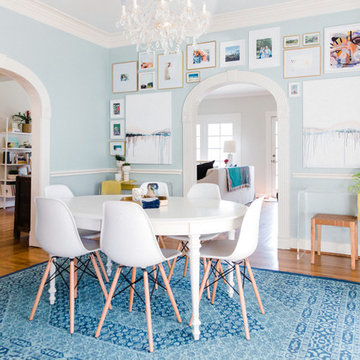
Dining room - transitional brown floor dining room idea in Houston with blue walls
Dining room - transitional brown floor dining room idea in Houston with blue walls
Find the right local pro for your project


 NEAT Method Santa Barbara
Marisa Belle Photography
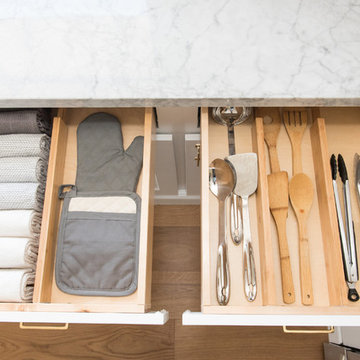
Example of a mid-sized transitional kitchen design in Santa Barbara with open cabinets and white cabinets
Example of a mid-sized transitional kitchen design in Santa Barbara with open cabinets and white cabinets
 Design2Sell Interiors & Home Staging
Home Tour America
Realtor Travis Reed
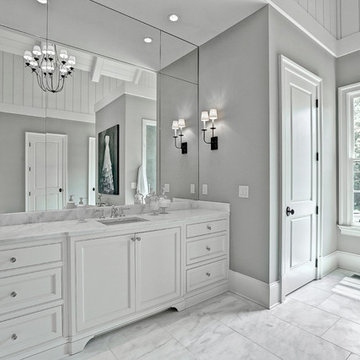
Bathroom - large transitional master bathroom idea in Atlanta with white cabinets, gray walls and an undermount sink
Bathroom - large transitional master bathroom idea in Atlanta with white cabinets, gray walls and an undermount sink
 Maraya Interior Design
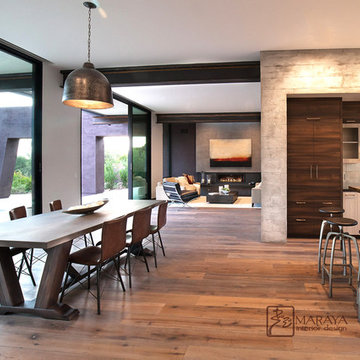
Modern Home Interiors and Exteriors, featuring clean lines, textures, colors and simple design with floor to ceiling windows. Hardwood, slate, and porcelain floors, all natural materials that give a sense of warmth throughout the spaces. Some homes have steel exposed beams and monolith concrete and galvanized steel walls to give a sense of weight and coolness in these very hot, sunny Southern California locations. Kitchens feature built in appliances, and glass backsplashes. Living rooms have contemporary style fireplaces and custom upholstery for the most comfort.
Bedroom headboards are upholstered, with most master bedrooms having modern wall fireplaces surounded by large porcelain tiles.
Project Locations: Ojai, Santa Barbara, Westlake, California. Projects designed by Maraya Interior Design. From their beautiful resort town of Ojai, they serve clients in Montecito, Hope Ranch, Malibu, Westlake and Calabasas, across the tri-county areas of Santa Barbara, Ventura and Los Angeles, south to Hidden Hills- north through Solvang and more.
Modern Ojai home designed by Maraya and Tim Droney
Patrick Price Photography.
 Design2Sell Interiors & Home Staging
Home Tours America
Realtor Travis Reed

Living room - transitional dark wood floor living room idea in Atlanta with a standard fireplace, a stone fireplace and white walls
Living room - transitional dark wood floor living room idea in Atlanta with a standard fireplace, a stone fireplace and white walls

 Homeworks Cabinetry + Design, Inc
Jeff Volker
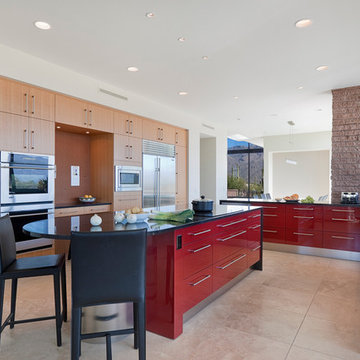
Kitchen - contemporary u-shaped kitchen idea in Phoenix with flat-panel cabinets, red cabinets and an island
Kitchen - contemporary u-shaped kitchen idea in Phoenix with flat-panel cabinets, red cabinets and an island
 Jodi G. Designs
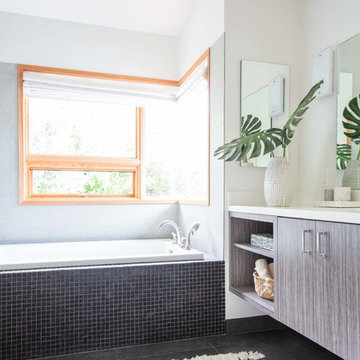
Example of a beach style gray tile and mosaic tile gray floor drop-in bathtub design in Santa Barbara with flat-panel cabinets, medium tone wood cabinets, white walls, an undermount sink and white countertops
 Harrison Design

Experience luxury as you come through this Modern entry. this gorgeous estate in Santa Barbara will leave you relaxed and inspired.
Example of a huge trendy entryway design in Los Angeles with a glass front door
Example of a huge trendy entryway design in Los Angeles with a glass front door
 Design2Sell Interiors & Home Staging
imoto real estate photography
Realtor Jeromy Trask

Bedroom - traditional master medium tone wood floor bedroom idea in Atlanta with gray walls
Bedroom - traditional master medium tone wood floor bedroom idea in Atlanta with gray walls

 Bilotta Kitchen & Home
This expansive contemporary penthouse kitchen, with stunning views overlooking White Plains, and the Hudson Valley was designed by Barbara Bell and Bilotta senior designer, Jeff Eakley. The cabinetry is Artcraft in a mix of high-gloss Dannogri laminate, Anthracite high-gloss lacquer, and a custom Gray matte paint. The island, great for entertaining, features a waterfall quartzite countertop with Caesarstone on the perimeter. The backsplash is a metallic glass tile. The Anthracite high gloss lacquer cabinetry hides a paneled 36” Subzero refrigerator and 36” paneled freezer while showcasing a SubZero wine refrigerator and a stainless-steel Bosch wall oven and microwave. A stainless-steel Faber hood sits above a Wolf cooktop. Hidden in the island is an extra Subzero refrigerator drawer for easy to reach drinks. Dishwasher is Miele.
Designer: Barbara Bell with Bilotta Designer Jeff Eakley Photo Credit: Phillip Ennis
 NEAT Method Santa Barbara

Inspiration for a mid-sized transitional kitchen pantry remodel in Santa Barbara with open cabinets and white cabinets
 Jack 'N Tool Box, Inc.
Jim Bartsch Photography

Mid-sized entryway photo in Santa Barbara with a medium wood front door
Mid-sized entryway photo in Santa Barbara with a medium wood front door
 Patrick Ahearn Architect
Greg Premru
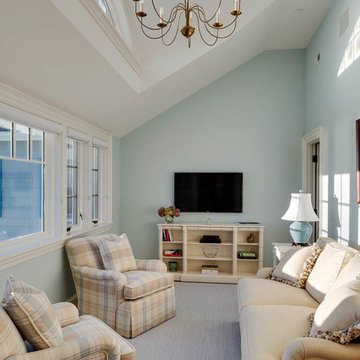
Inspiration for a large coastal medium tone wood floor family room remodel in Boston with white walls and no fireplace
Inspiration for a large coastal medium tone wood floor family room remodel in Boston with white walls and no fireplace

 Elliott & Pohls Construction

Location: Los Olivos, CA // Type: New Construction // Architect: Appelton & Associates // Photo: Creative Noodle
Large mountain style wooden curved staircase photo in Santa Barbara with wooden risers
Large mountain style wooden curved staircase photo in Santa Barbara with wooden risers
 Central Coast Audio Visual
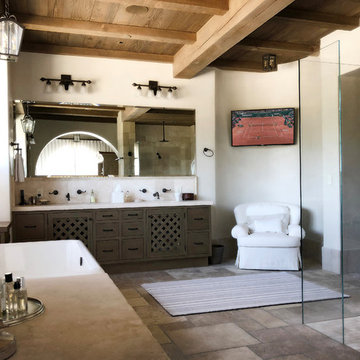
Tuscan white tile gray floor bathroom photo in Santa Barbara with flat-panel cabinets, gray cabinets, white walls, an undermount sink and white countertops
49