
Search results for "Barn chic" in Home Design Ideas
 Krofchek Quality Construction LLC
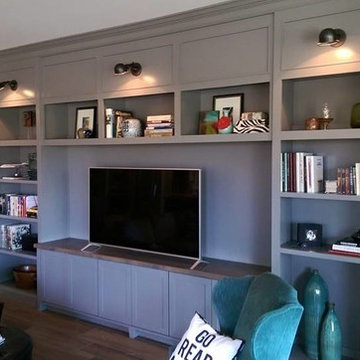
Home theater - mid-sized craftsman open concept dark wood floor and brown floor home theater idea in Phoenix with gray walls
 User

UserLarge Breakfast Area off of the kitchen
Example of a mid-sized brown floor great room design in Austin with beige walls, a standard fireplace and a wood fireplace surround
Example of a mid-sized brown floor great room design in Austin with beige walls, a standard fireplace and a wood fireplace surround
 User

UserFrom the Breakfast Room the Cheyenne Half Glass Exterior Door with internal mini blinds leads to the back porch
Mid-sized cottage chic brown floor great room photo in Austin with beige walls, a standard fireplace and a wood fireplace surround
Mid-sized cottage chic brown floor great room photo in Austin with beige walls, a standard fireplace and a wood fireplace surround
Find the right local pro for your project

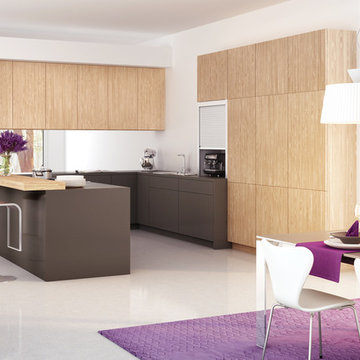
 Miralis
INSPIRATION:
Barn wood and naturally aged wood become trendy. Instead of creating a product with recuperated barn wood, we decided to design the perfect product by using new wood that is usually rejected, to create this high-end product within a production environment. We industrially designed and developed the machine utilized to create this product. We classify the wood to make sure the features and characteristics of the product are present. We have been inspired by the beauty of the marriage between the contemporary trends and the roughness of "barn wood". We created the rough chic for the kitchen.
UNIQUE PROPERTIES
This product enhances the features and characteristics of wood altered by the seasons. It is textured like barn wood. The beauty of this product lies in the details of a perfectly textured wood and the authenticity of each natural characteristic cleverly revealed such as knots, cracks, spalted wood, grub holes, termite holes and/or natural splinters. This design is available in 2 different models (slab and shaker) and six different colours including natural. This product allows designers to perfectly align the rough and the chic.
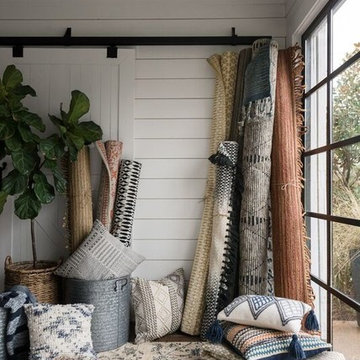
 modelhom
Joanna Gains Photography
Example of a mid-sized cottage chic living room design in San Luis Obispo
Example of a mid-sized cottage chic living room design in San Luis Obispo
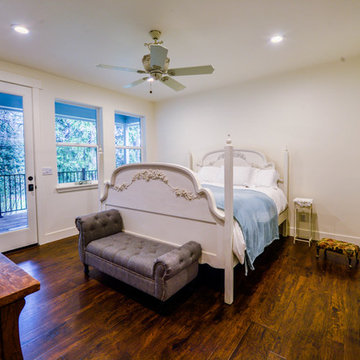
 Fine Line CAD Home Design
Bedroom - mid-sized shabby-chic style master dark wood floor and brown floor bedroom idea in Sacramento with white walls

Sponsored
Columbus, OH

Structural Remodeling
Franklin County's Heavy Timber Specialists | Best of Houzz 2020!
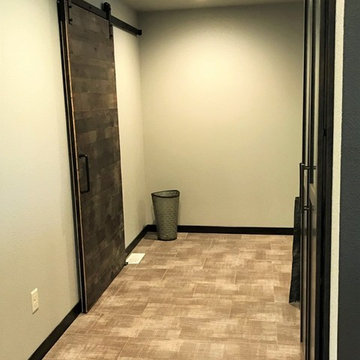
 Floor to Ceiling - Bismarck
Mid-sized transitional beige floor hallway photo in Other with beige walls
 Fine Line CAD Home Design
Mid-sized cottage master dark wood floor and brown floor bedroom photo in Sacramento with white walls and no fireplace


 Soda Pop Design Inc.
Custom design by Cynthia Soda of Soda Pop Design Inc. in Toronto, Canada. Photography by Stephani Buchman Photography.
Open concept kitchen - large transitional l-shaped dark wood floor open concept kitchen idea in Toronto with white cabinets, an island, recessed-panel cabinets, beige backsplash, stone tile backsplash and stainless steel appliances
Open concept kitchen - large transitional l-shaped dark wood floor open concept kitchen idea in Toronto with white cabinets, an island, recessed-panel cabinets, beige backsplash, stone tile backsplash and stainless steel appliances

 Lindye Galloway Interiors
Coastal Luxe interior design by Lindye Galloway Design. Beach bedroom design.
Bedroom - mid-sized coastal guest carpeted and beige floor bedroom idea in Orange County with gray walls and no fireplace
Bedroom - mid-sized coastal guest carpeted and beige floor bedroom idea in Orange County with gray walls and no fireplace
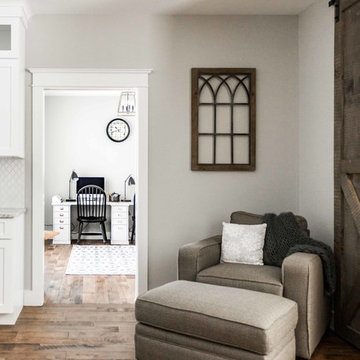
 MGM Builders
This 3,036 sq. ft custom farmhouse has layers of character on the exterior with metal roofing, cedar impressions and board and batten siding details. Inside, stunning hickory storehouse plank floors cover the home as well as other farmhouse inspired design elements such as sliding barn doors. The house has three bedrooms, two and a half bathrooms, an office, second floor laundry room, and a large living room with cathedral ceilings and custom fireplace.
Photos by Tessa Manning


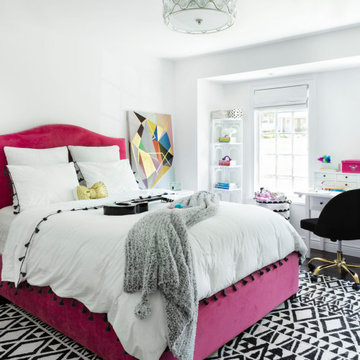
 Think Chic Interiors LLC
A playful black white and pink girls bedroom, with a hot pink upholstered full size bed, white bedding with black tassels and a black and white wool carpet and plenty of natural daylight.



 Corynne Pless
Photo: Corynne Pless Photography © 2014 Houzz
Example of a transitional open concept medium tone wood floor family room design in New York with beige walls and a tv stand
Example of a transitional open concept medium tone wood floor family room design in New York with beige walls and a tv stand

 Bonaventura Architect
Please see this Award Winning project in the October 2014 issue of New York Cottages & Gardens Magazine: NYC&G
http://www.cottages-gardens.com/New-York-Cottages-Gardens/October-2014/NYCG-Innovation-in-Design-Winners-Kitchen-Design/
It was also featured in a Houzz Tour:
Houzz Tour: Loving the Old and New in an 1880s Brooklyn Row House
http://www.houzz.com/ideabooks/29691278/list/houzz-tour-loving-the-old-and-new-in-an-1880s-brooklyn-row-house
Photo Credit: Hulya Kolabas



 Schmidt Custom Homes
Casey Fry

Example of a cottage chic concrete floor bedroom design in Austin with white walls, a standard fireplace and a stone fireplace
Example of a cottage chic concrete floor bedroom design in Austin with white walls, a standard fireplace and a stone fireplace
14