
Search results for "Barn chic" in Home Design Ideas
 Gulf Building LLC

Gulf Building recently completed the “ New Orleans Chic” custom Estate in Fort Lauderdale, Florida. The aptly named estate stays true to inspiration rooted from New Orleans, Louisiana. The stately entrance is fueled by the column’s, welcoming any guest to the future of custom estates that integrate modern features while keeping one foot in the past. The lamps hanging from the ceiling along the kitchen of the interior is a chic twist of the antique, tying in with the exposed brick overlaying the exterior. These staple fixtures of New Orleans style, transport you to an era bursting with life along the French founded streets. This two-story single-family residence includes five bedrooms, six and a half baths, and is approximately 8,210 square feet in size. The one of a kind three car garage fits his and her vehicles with ample room for a collector car as well. The kitchen is beautifully appointed with white and grey cabinets that are overlaid with white marble countertops which in turn are contrasted by the cool earth tones of the wood floors. The coffered ceilings, Armoire style refrigerator and a custom gunmetal hood lend sophistication to the kitchen. The high ceilings in the living room are accentuated by deep brown high beams that complement the cool tones of the living area. An antique wooden barn door tucked in the corner of the living room leads to a mancave with a bespoke bar and a lounge area, reminiscent of a speakeasy from another era. In a nod to the modern practicality that is desired by families with young kids, a massive laundry room also functions as a mudroom with locker style cubbies and a homework and crafts area for kids. The custom staircase leads to another vintage barn door on the 2nd floor that opens to reveal provides a wonderful family loft with another hidden gem: a secret attic playroom for kids! Rounding out the exterior, massive balconies with French patterned railing overlook a huge backyard with a custom pool and spa that is secluded from the hustle and bustle of the city.
All in all, this estate captures the perfect modern interpretation of New Orleans French traditional design. Welcome to New Orleans Chic of Fort Lauderdale, Florida!
 Ridgecrest Designs
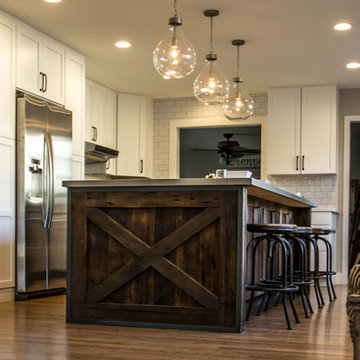
Modernized farmhouse-style kitchen with white shaker cabinets, subway tile, glass teardrop pendants, shiplap with floating shelves and a completely custom reclaimed wood island. We transformed this space by removing the wall between the kitchen and dining room to create a much more open and inviting kitchen. The island is made of redwood from an old barn in Livermore, CA, with custom steel trim work and barn door hardware made by Ridgecrest.
 MGM Builders
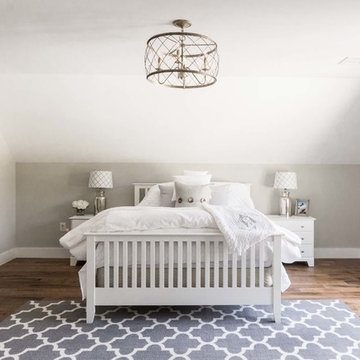
This 3,036 sq. ft custom farmhouse has layers of character on the exterior with metal roofing, cedar impressions and board and batten siding details. Inside, stunning hickory storehouse plank floors cover the home as well as other farmhouse inspired design elements such as sliding barn doors. The house has three bedrooms, two and a half bathrooms, an office, second floor laundry room, and a large living room with cathedral ceilings and custom fireplace.
Photos by Tessa Manning
Find the right local pro for your project

 Jennifer Gilmer Kitchen & Bath
Washington DC Asian-Inspired Master Bath Design by #MeghanBrowne4JenniferGilmer.
An Asian-inspired bath with warm teak countertops, dividing wall and soaking tub by Zen Bathworks. Sonoma Forge Waterbridge faucets lend an industrial chic and rustic country aesthetic. A Stone Forest Roma vessel sink rests atop the teak counter.
Photography by Bob Narod. http://www.gilmerkitchens.com/
 Nancy Finneson | DeMane Design
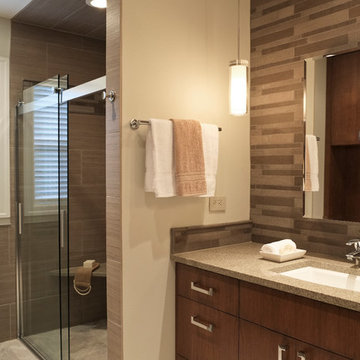
A contemporary spa space offers all the options you need take on the day. Your first step inside is on a heated floor that is programmable so it's always warm. The cabinets have personal touches that suit a busy persons lifestyle. such as a handy pull-out hamper in the vanity. The adjacent cabinets include both open shelves and closed storage along with a comfortable bench that floats in the air. The shower was appointed with uniquely textured tile and has easy access with barn style glass doors and a curb-less threshold.
Photo: DeMane Design

 Giana Allen Design LLC
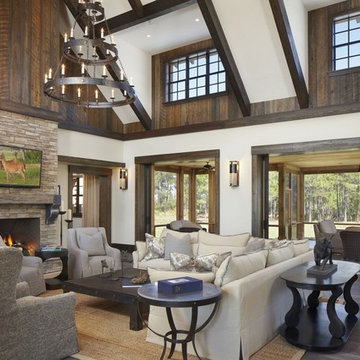
A rustic chic modern estate designed by Giana Allen Design. Custom lighting and furniture. The thirty foot ceiling and 48' of sliding pocketed door was made to feel as warm as it was expansive and airy. The outdoor/indoor living was designed to create a seamless transition. Check out: www.gianaallendesign.com for more furniture and custom estates

Sponsored
Columbus, OH

Structural Remodeling
Franklin County's Heavy Timber Specialists | Best of Houzz 2020!

 Waterlily Interiors
Stylish Productions

Beach style medium tone wood floor, brown floor and tray ceiling dining room photo in DC Metro with beige walls
Beach style medium tone wood floor, brown floor and tray ceiling dining room photo in DC Metro with beige walls

 Bobeche Interiors
A reverse accent on the backsplash. The blue Lisboa patchwork hex tile highlights the backsplash. By spacing it out with solid white as an accent, it creates a visual resting spot from the intricate pattern.

 Savoir Faire Home
This day bed covered with a beautiful Jessica Zoob fabric makes for a perfect reading nook.
Example of a large beach style guest light wood floor and beige floor bedroom design in Boston with beige walls
Example of a large beach style guest light wood floor and beige floor bedroom design in Boston with beige walls
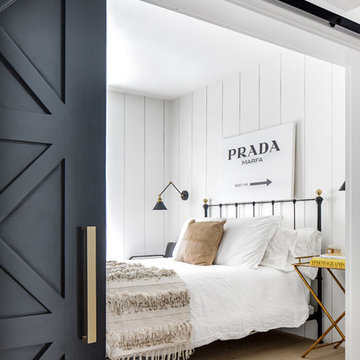


 IB Crazy Coops
This beautiful modern style coop we built and installed has found its home in beautiful rural Alpine, CA!
This unique unit includes a large 8' x 8' x 6' chicken run attached a half shed / half chicken coop combination!
Shed/Coop ("Shoop") measures 8' x 4' x 7'6" and is divided down the center to allow for chickens on one side and storage on the other.
It is built on skids to deter moisture and digging from underside. Coop has a larger nesting box that open from the outside, a full size barn style door for access to both sides, small coop to run ramp door, thermal composite corrugated roofing with opposing ridgecap and more! Chicken run area has clear UV corrugated roofing.
This country style fits in nicely to the darling property it now calls home.
Built with true construction grade materials, wood milled and planed on site for uniformity, heavily weatherproofed, 1/2" opening german aviary wire for full predator protection



 Emery Design | Build
phoenixphotographic.com
Example of a classic single-wall eat-in kitchen design in Detroit with an undermount sink, shaker cabinets, white cabinets, granite countertops, white backsplash, glass tile backsplash and stainless steel appliances
Example of a classic single-wall eat-in kitchen design in Detroit with an undermount sink, shaker cabinets, white cabinets, granite countertops, white backsplash, glass tile backsplash and stainless steel appliances
 Emery Design | Build
phoenixphotographic.com
Elegant galley eat-in kitchen photo in Detroit with an undermount sink, shaker cabinets, white cabinets, granite countertops, white backsplash, glass tile backsplash and stainless steel appliances
Elegant galley eat-in kitchen photo in Detroit with an undermount sink, shaker cabinets, white cabinets, granite countertops, white backsplash, glass tile backsplash and stainless steel appliances

 Meetinghouse Builders
Four season porch with cathedral ceiling, wrapped and distressed beams, tongue and groove ceilings and white tinted rough sawn shiplap walls
This is an example of a mid-sized cottage wood railing back porch design in Boston.
This is an example of a mid-sized cottage wood railing back porch design in Boston.
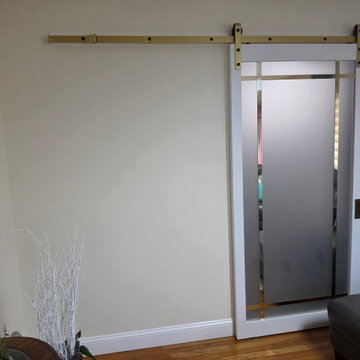
 United Porte Inc
Experience a seamless fusion of functionality and style with our Double Barn Doors. These two-panel beauties will not only add a chic country rustic charm to your space but also meet all your practical needs with their durability and easy gliding functionality.
Redefine your Space with White Double Barn Doors
If you're aiming to transform your interior with a clean, bright ambiance, then dabbling in the white spectrum is your ticket there. Our Barn Doors come in a White color palette, promising an aesthetic that instantly elevates any space. This pure and elegant hue can create an illusion of more open, lighter, and larger space. So, why not order and buy Double Barn doors from us and embrace a fresh and modern touch in your interiors?
Silver Rail Finishing
The Double Barn doors feature a sleek Silver Rail providing an elegant contrast against the White Barn Doors. This silver rail not only complements the aesthetic but also promises smooth gliding operation without any hiccups.
Frosted Glass Inserts
Imagine a touch of frosted glass that ensures your privacy, while also allowing a soft glow to filter into your space. Yes, our Double Barn Doors come with Frosted Glass inserts—an element that takes their attractiveness several notches higher while allowing you a peek into the next room.
It's time to get rid of your standard doors and upgrade. To order and buy interior doors, head to our website and start your journey towards a trendier and more stylish interior!
More than just Double Barn Doors
At our online store, you'll find more than just the spectacular Double Barn Doors. Our selection features a vast array of doors, each one ready to add a touch of elegance while delivering purpose. Looking for something more traditional or perhaps something with a sleek modern feel? We've got you covered.
If you're looking at a home renovation or are merely bored with your current doors, then it's time to make a change. With UnitedPorte, you can order and buy doors that suit your personal style and fit perfectly with your home's motif. Don’t hold back. Let's open the doors to a fresh new look for your home!

Sponsored
Sunbury, OH

J.Holderby - Renovations
Franklin County's Leading General Contractors - 2X Best of Houzz!
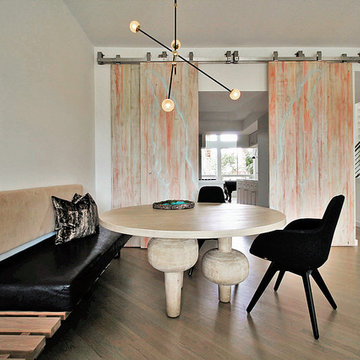
 romero + obeji interior design
Casual dining makes this space inviting all day. A custom banquette of solid walnut and upholstery is a clean lined seating solution that allow the sculptural dining table to take center stage. The chandelier is hand blown glass with brass accents and Hector and Chris painted the barn doors themselves, including subtle graffiti style angel wings for our client that loves angels! More images on our website: http://www.romero-obeji-interiordesign.com

 B. Chic Interiors
Play room full bath
Custom Home Builder Marnie Osler
Inspiration for a mid-sized coastal kids' gray tile and ceramic tile porcelain tile double shower remodel in Baltimore with furniture-like cabinets, medium tone wood cabinets, a two-piece toilet, blue walls, an integrated sink and solid surface countertops
Inspiration for a mid-sized coastal kids' gray tile and ceramic tile porcelain tile double shower remodel in Baltimore with furniture-like cabinets, medium tone wood cabinets, a two-piece toilet, blue walls, an integrated sink and solid surface countertops
 IB Crazy Coops
This beautiful modern style coop we built and installed has found its home in beautiful rural Alpine, CA!
This unique unit includes a large 8' x 8' x 6' chicken run attached a half shed / half chicken coop combination!
Shed/Coop ("Shoop") measures 8' x 4' x 7'6" and is divided down the center to allow for chickens on one side and storage on the other.
It is built on skids to deter moisture and digging from underside. Coop has a larger nesting box that open from the outside, a full size barn style door for access to both sides, small coop to run ramp door, thermal composite corrugated roofing with opposing ridgecap and more! Chicken run area has clear UV corrugated roofing.
This country style fits in nicely to the darling property it now calls home.
Built with true construction grade materials, wood milled and planed on site for uniformity, heavily weatherproofed, 1/2" opening german aviary wire for full predator protection
15