
Search results for "Barn conversion" in Home Design Ideas


Find the right local pro for your project

 Hammer & Hand
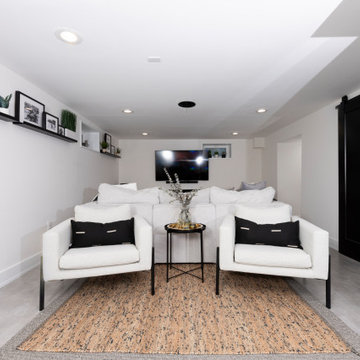
Referred to inside H&H as “the basement of dreams,” this project transformed a raw, dark, unfinished basement into a bright living space flooded with daylight. Working with architect Sean Barnett of Polymath Studio, Hammer & Hand added several 4’ windows to the perimeter of the basement, a new entrance, and wired the unit for future ADU conversion.
This basement is filled with custom touches reflecting the young family’s project goals. H&H milled custom trim to match the existing home’s trim, making the basement feel original to the historic house. The H&H shop crafted a barn door with an inlaid chalkboard for their toddler to draw on, while the rest of the H&H team designed a custom closet with movable hanging racks to store and dry their camping gear.
Photography by Jeff Amram.





Sponsored
Columbus, OH

Hope Restoration & General Contracting
Columbus Design-Build, Kitchen & Bath Remodeling, Historic Renovations
 Bespoke Decor
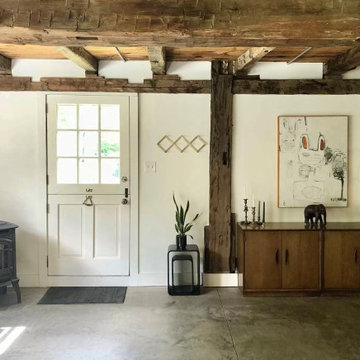
Entryway of a barn conversion staged for sale.
Inspiration for a large cottage concrete floor, gray floor and exposed beam front door remodel in New York with white walls and a white front door
Inspiration for a large cottage concrete floor, gray floor and exposed beam front door remodel in New York with white walls and a white front door


103