
Search results for "Barn conversion" in Home Design Ideas

 Barnes Vanze Architects, Inc.
Anice Hoachlander, Judy Davis; HDPhoto
Inspiration for a timeless enclosed living room library remodel in DC Metro with a stone fireplace and a corner fireplace
Inspiration for a timeless enclosed living room library remodel in DC Metro with a stone fireplace and a corner fireplace

 Unidrape Blinds & Interiors
This barn conversion has 5m high windows in the main living space. Sheer curtains in a soft grey linen weave dress the windows without cutting out too much natural daylight.

 Liberty Hill Construction
Large elegant backyard stone patio kitchen photo in Manchester with a gazebo
Find the right local pro for your project


 de-spec
In contrast to the all-white main house, we selected a deep charcoal grey for the new barn’s exterior.
Country rectangular lap pool photo in New York
Country rectangular lap pool photo in New York

 Sustainable Kitchens
Example of a large cottage l-shaped limestone floor eat-in kitchen design in Gloucestershire with a drop-in sink, shaker cabinets, blue cabinets, quartz countertops, stainless steel appliances, an island and gray countertops

 Seatons General Contractors and Design
Roger Turk/Northlight Photography
Example of a transitional basement design in Seattle
Example of a transitional basement design in Seattle



 521 Atelier Interiors and Lighting Design
Durston Saylor
Hallway - large traditional hallway idea in New York
Hallway - large traditional hallway idea in New York

 PotterBuilt Construction
Custom Barn Conversion and Restoration to Family Pool House Entertainment Space. 2 story with cathedral restored original ceilings. Custom designed staircase with stainless cable railings at staircase and loft above. Bi-folding Commercial doors that open left and right to allow for outdoor seasonal ambiance!!

 Adrienne DeRosa
A pair of simple wooden stools anchor the homeowner's display of design publications.
Adrienne DeRosa Photography
Mid-sized cottage freestanding desk medium tone wood floor home studio photo in Cleveland with white walls and no fireplace
Mid-sized cottage freestanding desk medium tone wood floor home studio photo in Cleveland with white walls and no fireplace


Sponsored
Columbus, OH

Snider & Metcalf Interior Design, LTD
Leading Interior Designers in Columbus, Ohio & Ponte Vedra, Florida


 Rhodes Architecture + Light
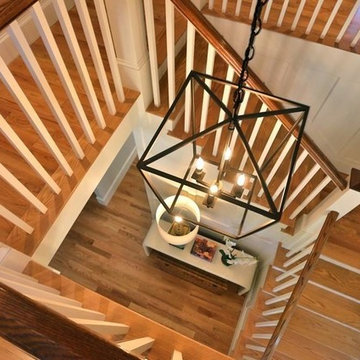
We used a very linear, classical plan with open piers in lieu of walls and exposed wood beams to create a bright sophisticated interior. The interior incorporates stained, wide-plank flooring, wood storefront (glass stile + rail) doors, barn doors, simple modern and weathered tile, stained, traditionally-finished cabinetry, wood beams, custom lighting, and incorporates the client’s art, collected during their world travels.
 Hendolhurst Homes Inc.
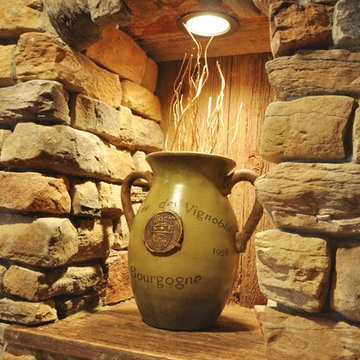
The little details make a huge difference and a great conversation piece!
Ryan E Swierczynski
Inspiration for a large rustic walk-out medium tone wood floor home design remodel with yellow walls, a standard fireplace and a stone fireplace
Inspiration for a large rustic walk-out medium tone wood floor home design remodel with yellow walls, a standard fireplace and a stone fireplace


100