
Search results for "Barn conversion" in Home Design Ideas
 ALC Interiors
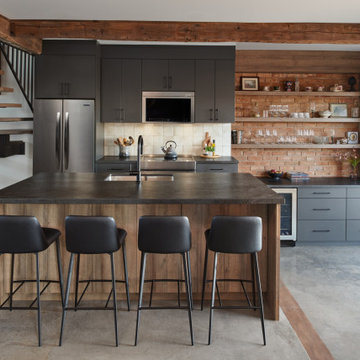
The PEC Barn began as a run-down barn in Prince Edward County and is now a beautifully restored and reimagined versatile living space that blends old and new. The original structure now houses the entry, kitchen, and a loft bedroom, featuring salvaged barn boards and bricks that preserve its authentic character and original charm.

 521 Atelier Interiors and Lighting Design
Durston Saylor
Example of a large classic medium tone wood floor great room design in New York with white walls
Example of a large classic medium tone wood floor great room design in New York with white walls

 Sustainable Kitchens
Eat-in kitchen - large country l-shaped limestone floor eat-in kitchen idea in Gloucestershire with a drop-in sink, shaker cabinets, blue cabinets, quartz countertops, stainless steel appliances, an island and gray countertops
Find the right local pro for your project

 Olde Wood Ltd.
Our Antique Historic Plank flooring captures the true spirit of owning a reclaimed hardwood floor. Harvested from century-old barns and wooden industrial structures, this floor transforms a room into a living history lesson filled with character marks earned from years of faithful use. With a rich mixture of reclaimed hardwoods, saw marks, natural checking, color and texture, this floor is unmatched in it’s ability to attract attention. The perfect solution for a truly unique floor, wall or ceiling treatment.

 Kristine Sprague Architect LEED AP
Full restoration and conversion to living quarters of two old dairy barns. Photos by Kevin Sprague
Large cottage u-shaped dark wood floor and brown floor eat-in kitchen photo in Boston with an undermount sink, shaker cabinets, white cabinets, granite countertops, black backsplash, stone slab backsplash, paneled appliances and an island
Large cottage u-shaped dark wood floor and brown floor eat-in kitchen photo in Boston with an undermount sink, shaker cabinets, white cabinets, granite countertops, black backsplash, stone slab backsplash, paneled appliances and an island

 HOLAH Design + Architecture
This is the newly converted space. A hot tub oasis with a wet bar. A saltwater hot tub, glass barn sliding doors, skylights and a wet bar. View looking up at skylights. Siding is t&g cedar. Original rafter framing was maintained.
 ALC Interiors
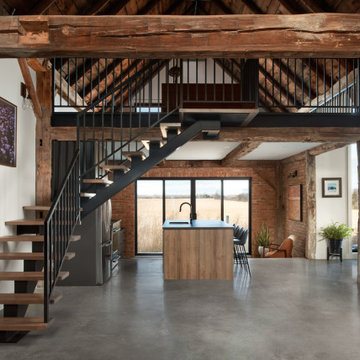
The PEC Barn began as a run-down barn in Prince Edward County and is now a beautifully restored and reimagined versatile living space that blends old and new. The original structure now houses the entry, kitchen, and a loft bedroom, featuring salvaged barn boards and bricks that preserve its authentic character and original charm.

Sponsored
Sunbury, OH

J.Holderby - Renovations
Franklin County's Leading General Contractors - 2X Best of Houzz!

 Krownlab
Example of a mid-sized minimalist open concept concrete floor family room design in Seattle with white walls, a corner fireplace and no tv
 Modiano Design Inc.
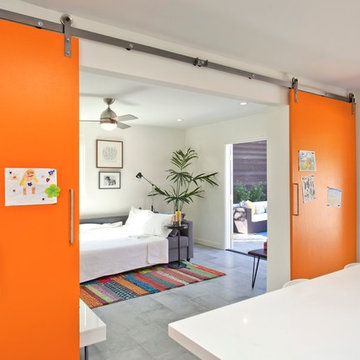
Once the barn doors are closed, family room/den can be a private guest oasis.
Magnetic barn doors are great to display art.
Home design - contemporary home design idea in Los Angeles
Home design - contemporary home design idea in Los Angeles


 Buckenmeyer Architecture
Jeff Amram Photography
Bedroom - transitional master medium tone wood floor and brown floor bedroom idea in Portland with beige walls
Bedroom - transitional master medium tone wood floor and brown floor bedroom idea in Portland with beige walls

 SHKS Architects
Benjamin Benschneider
A Seattle family was expecting their third child and hoping to find space for an additional bedroom within their existing one-story home. A small second floor addition was considered but the cost and disruption to the family living space presented serious drawbacks. A new detached garage and DADU (Detached Accessory Dwelling Unit), to be located in the backyard, was proposed to free up the existing basement garage for the new bedroom. The new building is modest and simple, designed with a scale and character to complement the existing house and neighborhood.




 BK Classic Collections Home Stagers
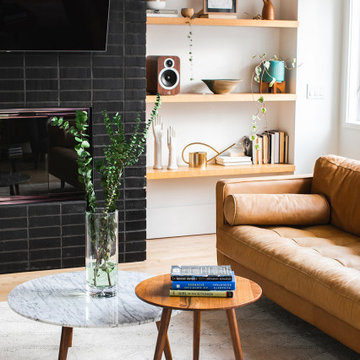
Staging this residential barn conversion was a dream. We stayed true to the builders look and showed potential buyers how the open concept living would work.
 Dan Geis
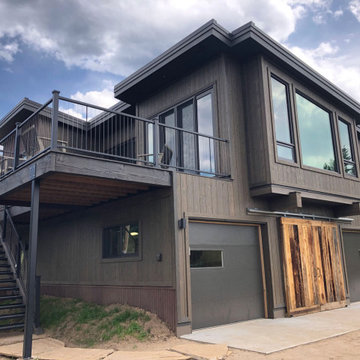
This custom-built Accessory Dwelling Unit (ADU), complements its main residence through its dark, modern exterior, while capturing the rustic beauty of forest with its interior timber framing, large windows, and sliding barn door.

 Allbright Bullock Architects
The thickness of the sapele wood kitchen countertop is expressed at the stone island counter. The existing ceilings were removed and replaced with exposed steel I-beam crossties and new cathedral ceilings, with the steel beams placed sideways to provide a cavity at the top and bottom for continuous linear light strips shining up and down. The full height windows go all the way to floor to take full advantage of the view angle down the hill. Photo by Lisa Shires.

Sponsored
Columbus, OH

Hope Restoration & General Contracting
Columbus Design-Build, Kitchen & Bath Remodeling, Historic Renovations
 ALC Interiors
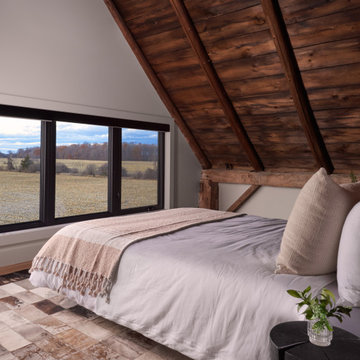
The PEC Barn began as a run-down barn in Prince Edward County and is now a beautifully restored and reimagined versatile living space that blends old and new. The original structure now houses the entry, kitchen, and a loft bedroom, featuring salvaged barn boards and bricks that preserve its authentic character and original charm.
 ALC Interiors
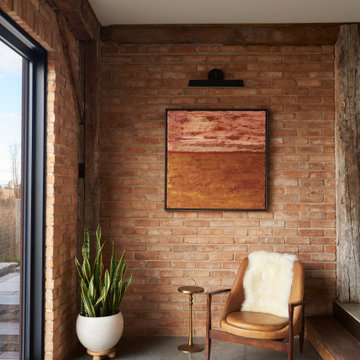
The PEC Barn began as a run-down barn in Prince Edward County and is now a beautifully restored and reimagined versatile living space that blends old and new. The original structure now houses the entry, kitchen, and a loft bedroom, featuring salvaged barn boards and bricks that preserve its authentic character and original charm.


105