
Search results for "Barn conversion" in Home Design Ideas
 de-spec
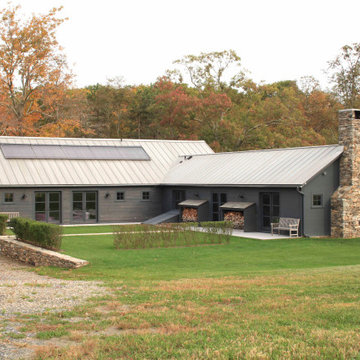
The strategy for this project was to renovate the barn and pool house using sustainable and reclaimed materials, to produce an intersection of modern and antique design
 The Valle Group
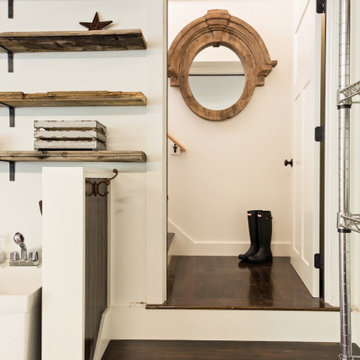
A view up the stairs in the custom barn renovation/home office conversion The Valle Group completed for our client on Cape Cod
Example of a mountain style home design design in Boston
Example of a mountain style home design design in Boston

 TKS Design Group
Our clients had been in their home since the early 1980’s and decided it was time for some updates. We took on the kitchen, two bathrooms and a powder room.
This petite master bathroom primarily had storage and space planning challenges. Since the wife uses a larger bath down the hall, this bath is primarily the husband’s domain and was designed with his needs in mind. We started out by converting an existing alcove tub to a new shower since the tub was never used. The custom shower base and decorative tile are now visible through the glass shower door and help to visually elongate the small room. A Kohler tailored vanity provides as much storage as possible in a small space, along with a small wall niche and large medicine cabinet to supplement. “Wood” plank tile, specialty wall covering and the darker vanity and glass accents give the room a more masculine feel as was desired. Floor heating and 1 piece ceramic vanity top add a bit of luxury to this updated modern feeling space.
Designed by: Susan Klimala, CKD, CBD
Photography by: Michael Alan Kaskel
For more information on kitchen and bath design ideas go to: www.kitchenstudio-ge.com
Find the right local pro for your project
 Pacific Coast Renovations LLC
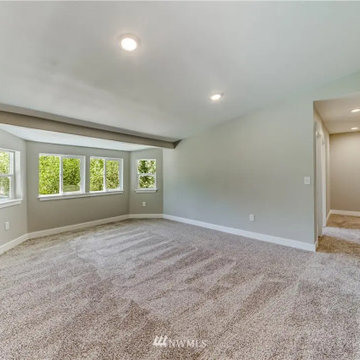
Great common room upstairs provides a cool space for children and families to gather.


 cJem Designs, PLLC
Jennifer Coates - photographer
Example of a mid-sized trendy concrete floor and brown floor home weight room design with blue walls
Example of a mid-sized trendy concrete floor and brown floor home weight room design with blue walls

 LDa Architecture & Interiors
TEAM
Architect: LDa Architecture & Interiors
Builder: Lou Boxer Builder
Photographer: Greg Premru Photography
Mid-sized cottage red two-story wood and clapboard gable roof idea in Boston with a metal roof and a gray roof
Mid-sized cottage red two-story wood and clapboard gable roof idea in Boston with a metal roof and a gray roof




 Sustainable Kitchens
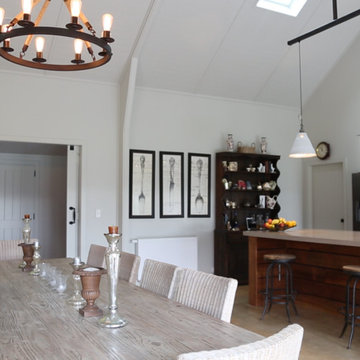
Large farmhouse l-shaped limestone floor eat-in kitchen photo in Gloucestershire with a drop-in sink, shaker cabinets, blue cabinets, quartz countertops, stainless steel appliances, an island and gray countertops

 HOLAH Design + Architecture
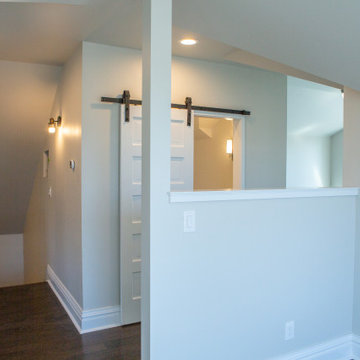
This is the newly converted garage. A saltwater hot tub, glass barn sliding doors, skylights and a wet bar. View looking up at skylights. Siding is t&g cedar. Original rafter framing was maintained.


 OPRCH
Photo Credit: Warren Patterson
Mid-sized trendy freestanding desk gray floor and concrete floor home studio photo in Boston with white walls, a wood stove and a metal fireplace
Mid-sized trendy freestanding desk gray floor and concrete floor home studio photo in Boston with white walls, a wood stove and a metal fireplace


 Natalie Adams Interiors
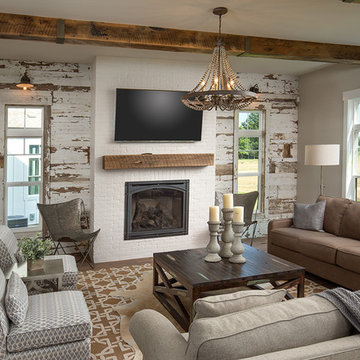
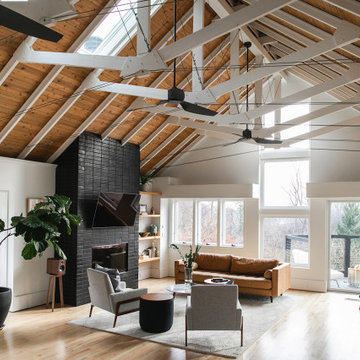
Inspiration for a modern living room remodel in Detroit with a standard fireplace and a brick fireplace


 Krownlab
Inspiration for a mid-sized modern open concept concrete floor family room remodel in Seattle with white walls, a corner fireplace and no tv



Sponsored
Columbus, OH

Hope Restoration & General Contracting
Columbus Design-Build, Kitchen & Bath Remodeling, Historic Renovations

 Archer & Buchanan Architecture, Ltd.
Hugh Lofting Timber Framing
Photography: Leslie W. Kipp
Great room - mid-sized country light wood floor great room idea in Philadelphia with no fireplace
Great room - mid-sized country light wood floor great room idea in Philadelphia with no fireplace


 StudioHOFF Architecture
Example of a mid-sized danish master blue tile and glass tile ceramic tile freestanding bathtub design in Denver with an integrated sink, flat-panel cabinets, light wood cabinets, wood countertops, a one-piece toilet and white walls
99