
Search results for "Barn conversion" in Home Design Ideas
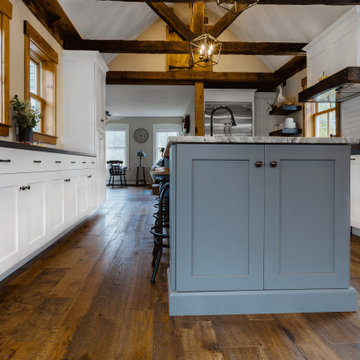

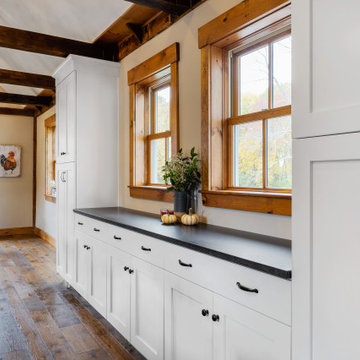
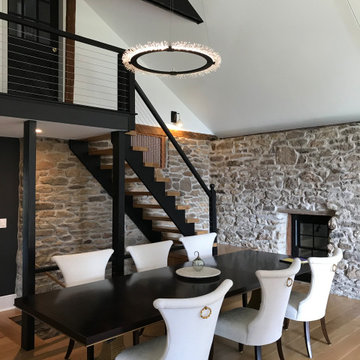
 Polo Design Build
Barn Conversion. Unique blend of ultra modern design complementing 200 year old barn
Great room - large contemporary light wood floor and vaulted ceiling great room idea in Philadelphia
Great room - large contemporary light wood floor and vaulted ceiling great room idea in Philadelphia
Find the right local pro for your project

 RRA Architects
Located in Monmouthshire, this project consisted of careful conservation and conversion of traditional long barn to provide a family home. Harmoniously using contemporary materials and interventions alongside traditional conservation repair; the end result is a project of national success.
Wales continues to promote this project through CADW, as a fine example of good conservation design, as an exemplar welsh project of note.
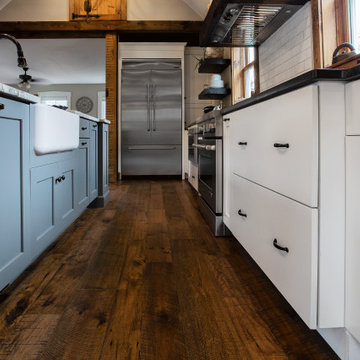
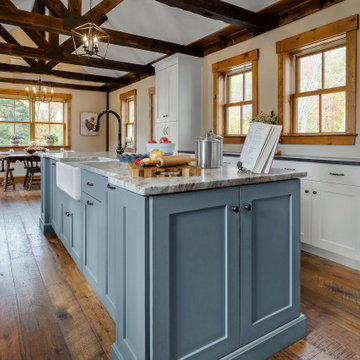

 Harper Elm General Contractor
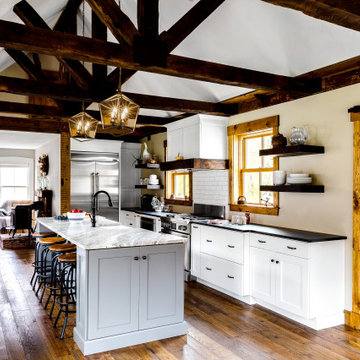
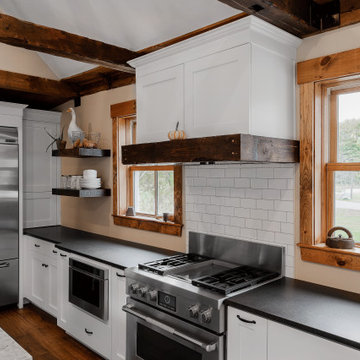
Restoration and conversion of mid-19th century barn in Lincoln, MA. Renovated spaces include family room and bar, guest bed and bath, home office, garage, and wine cellar.
Photos by Tim Correira


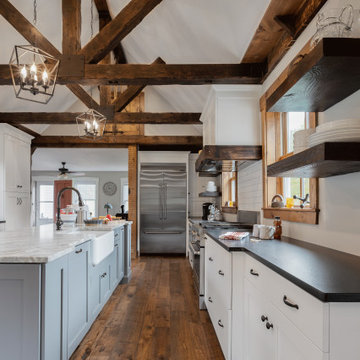

 RESILICA
Large trendy u-shaped eat-in kitchen photo in Sussex with gray cabinets, recycled glass countertops and gray countertops
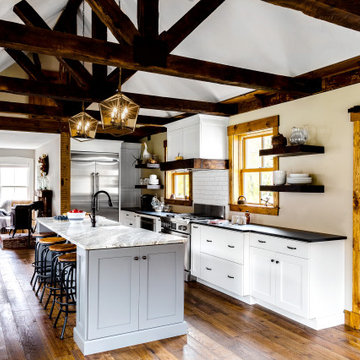
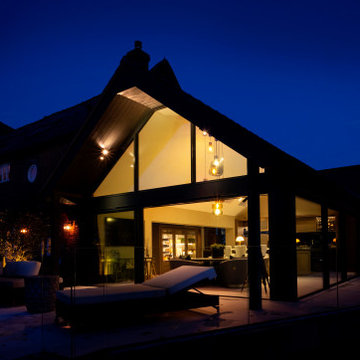
 Design by UBER
The new glass kitchen-dining extension at night.
Mid-sized trendy three-story house exterior photo in Cheshire
Mid-sized trendy three-story house exterior photo in Cheshire

 Ca' Pietra Artisans
Buscot limestone floor tiles in a seasoned finish. Available from Artisans of Devizes.
Dining room - rustic limestone floor dining room idea in Wiltshire
Dining room - rustic limestone floor dining room idea in Wiltshire


 Ralph C Fey AIA Architects, PC
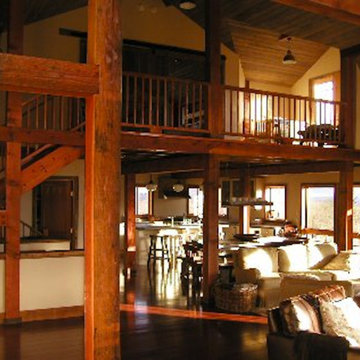
Example of a large trendy wooden l-shaped open staircase design in Philadelphia

 Trace Ventures
Example of a cottage chic shower curtain design in Nashville with turquoise cabinets, an undermount sink and granite countertops


 Design by UBER
Within the kitchen this Charcuterie-cum-wine cellar was bespoke built into the flanking entrances either side and below the glass connecting roof. Fully zoned temperature controlled.

11