
Search results for "Barn conversion" in Home Design Ideas
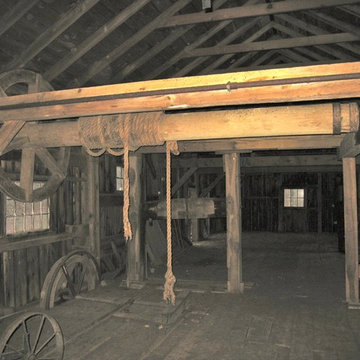


 24mm Photography
Inspiration for a mid-sized farmhouse red two-story brick exterior home remodel
Inspiration for a mid-sized farmhouse red two-story brick exterior home remodel
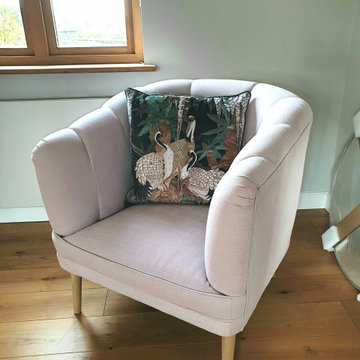
 Zenterior Design
The main loft suite in a luxury barn conversion in Cornwall.
Bedroom - large contemporary loft-style medium tone wood floor bedroom idea in Cornwall with gray walls
Bedroom - large contemporary loft-style medium tone wood floor bedroom idea in Cornwall with gray walls
Find the right local pro for your project
 AGI, design/build/architecture/bespoke
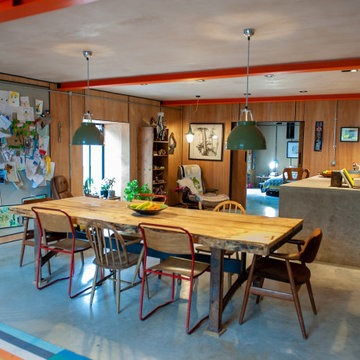
Large family Dining table in open plan barn conversion. Legs of the dining table are original workbench used in the Threshing barn before it was converted. The wood for the table was a local tree that was falling down.
Dining chairs are from a range of vintage sources. The end chairs are from an old headmistresses office. The Ercol chairs and country stools were being thrown away and so given to us and the old metal frame chairs we've had for years from a online vintage source.
Walls are plywood cladding with concealed pins.
Large island with concrete worktop. The worktop was cast in current location.

 Trace Ventures
Inspiration for a shabby-chic style kitchen remodel in Nashville with an undermount sink, turquoise cabinets, granite countertops, white appliances and an island

 RESILICA
Example of a small minimalist kitchen design in Hertfordshire with flat-panel cabinets, blue cabinets, recycled glass countertops, stainless steel appliances and pink countertops
 Trace Ventures
Cottage chic kitchen photo in Nashville with an undermount sink, turquoise cabinets, granite countertops, white appliances and an island


 Trace Ventures
Inspiration for a shabby-chic style kitchen remodel in Nashville with an undermount sink, turquoise cabinets, granite countertops, white appliances and an island

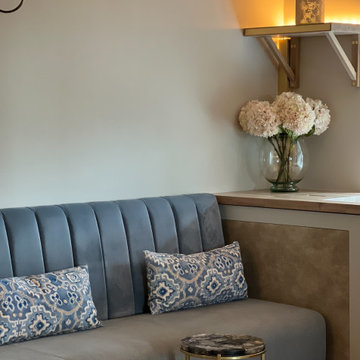

 Harper Elm General Contractor
Steel-framed stair and catwalk with reclaimed white oak decking and walnut rails.
Staircase - rustic open concept and wooden light wood floor, beige floor and wood railing staircase idea in Boston with a standard fireplace and a stone fireplace
Staircase - rustic open concept and wooden light wood floor, beige floor and wood railing staircase idea in Boston with a standard fireplace and a stone fireplace

 SHED Architecture & Design
Mark Woods
Family room - small mid-century modern single-wall concrete floor family room idea in Seattle with a drop-in sink, flat-panel cabinets, white cabinets, wood countertops and white backsplash
Family room - small mid-century modern single-wall concrete floor family room idea in Seattle with a drop-in sink, flat-panel cabinets, white cabinets, wood countertops and white backsplash

Sponsored
Sunbury, OH

J.Holderby - Renovations
Franklin County's Leading General Contractors - 2X Best of Houzz!

 SHED Architecture & Design
Mark Woods
Small 1950s single-wall concrete floor family room photo in Seattle with a drop-in sink, flat-panel cabinets, white cabinets, wood countertops and white backsplash
Small 1950s single-wall concrete floor family room photo in Seattle with a drop-in sink, flat-panel cabinets, white cabinets, wood countertops and white backsplash
 24mm Photography
Example of a large farmhouse formal and loft-style light wood floor living room design with white walls, no fireplace and a tv stand
Example of a large farmhouse formal and loft-style light wood floor living room design with white walls, no fireplace and a tv stand

 Ralph C Fey AIA Architects, PC
Living room - large modern loft-style medium tone wood floor living room idea in Philadelphia with a standard fireplace, a plaster fireplace and a media wall

Sponsored
Sunbury, OH
J.Holderby - Renovations
Franklin County's Leading General Contractors - 2X Best of Houzz!
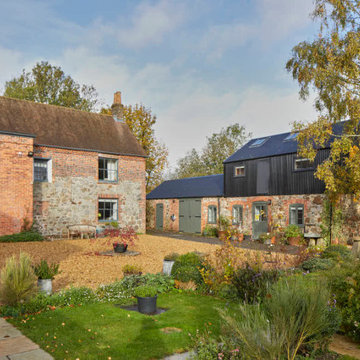
 Milton Architects
This characterful grade II listed farmhouse required some sensitive and imaginative conversion work to create new living spaces within the existing outbuildings and barn. Balancing the constraints of the existing fabric, the requirements of the conservation officer and our clients’ brief was a challenge. But as is so often the case, constraints make for stronger solutions, and we think the results are wonderful.
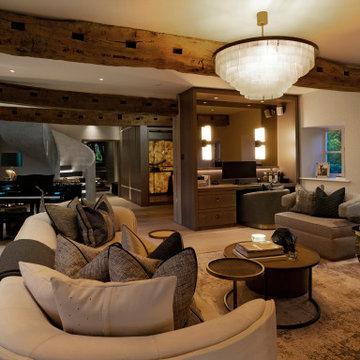
 Design by UBER
Reverse angle of the through-living space showing the entrance hall area
Example of a small trendy open concept light wood floor, white floor and exposed beam living room design in Cheshire with beige walls
Example of a small trendy open concept light wood floor, white floor and exposed beam living room design in Cheshire with beige walls
 24mm Photography
Inspiration for a mid-sized cottage loft-style carpeted bedroom remodel with white walls
Inspiration for a mid-sized cottage loft-style carpeted bedroom remodel with white walls
14