
Search results for "Barn conversion" in Home Design Ideas


 Harper Elm General Contractor
Example of a mid-sized mountain style galley light wood floor and beige floor wet bar design in Boston with an undermount sink, recessed-panel cabinets, medium tone wood cabinets, soapstone countertops, black backsplash and stone slab backsplash

Find the right local pro for your project

 SHED Architecture & Design
Mark Woods
Small mid-century modern single-wall concrete floor wet bar photo in Seattle with a drop-in sink, flat-panel cabinets, white cabinets, wood countertops and white backsplash
Small mid-century modern single-wall concrete floor wet bar photo in Seattle with a drop-in sink, flat-panel cabinets, white cabinets, wood countertops and white backsplash
 Design by UBER
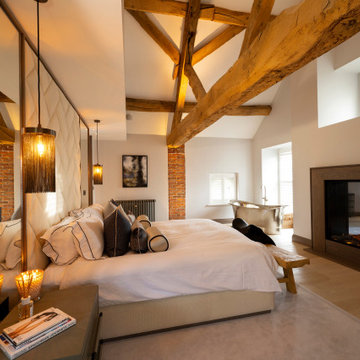
Re-design and oriented Master bedroom suite with vaulted ceiling displaying the king trusses.
Example of a mid-sized trendy master light wood floor, vaulted ceiling and brick wall bedroom design in Cheshire with white walls, a standard fireplace and a stone fireplace
Example of a mid-sized trendy master light wood floor, vaulted ceiling and brick wall bedroom design in Cheshire with white walls, a standard fireplace and a stone fireplace
 Design by UBER
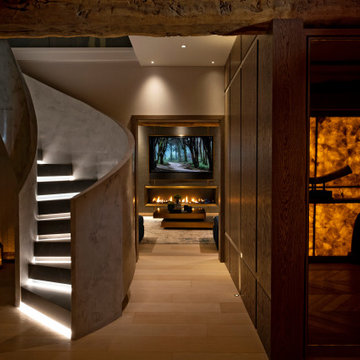
Entrance hall with smoked glass reflecting the agate backdrop wall with console. Hidden WC to the right. Polished plaster spiral staircase with LED treads. Original beams exposed to the ceiling.
 Milton Architects
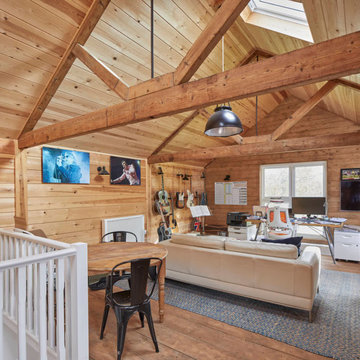
This characterful grade II listed farmhouse required some sensitive and imaginative conversion work to create new living spaces within the existing outbuildings and barn. Balancing the constraints of the existing fabric, the requirements of the conservation officer and our clients’ brief was a challenge. But as is so often the case, constraints make for stronger solutions, and we think the results are wonderful.

Sponsored
Sunbury, OH

J.Holderby - Renovations
Franklin County's Leading General Contractors - 2X Best of Houzz!

 Hilda Moore
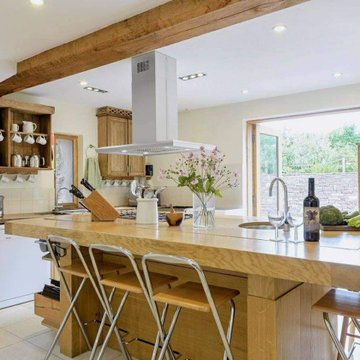
A chic barn conversion with open plan living requiring a functional but fun kitchen space where the clients could socialise and cook in style. The aqua glass splashbacks and upstands provide a cool contemproary finish to this relaxing kitchen space. The feature corian table can be pulled out and used separately for larger gatherings.

 Branded Floors
barbra dutton
Large farmhouse master dark wood floor and brown floor bedroom photo in Dallas with gray walls and no fireplace
Large farmhouse master dark wood floor and brown floor bedroom photo in Dallas with gray walls and no fireplace

 Design by UBER
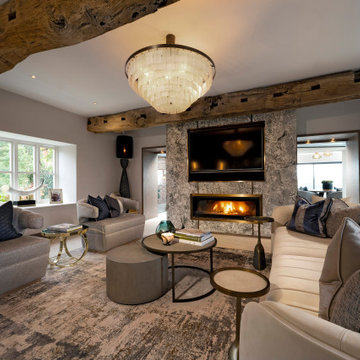
Through-living area with book matched ceramic log fire
Living room - small contemporary open concept light wood floor, white floor and exposed beam living room idea in Cheshire with beige walls, a ribbon fireplace, a tile fireplace and a media wall
Living room - small contemporary open concept light wood floor, white floor and exposed beam living room idea in Cheshire with beige walls, a ribbon fireplace, a tile fireplace and a media wall

 24mm Photography
Large country galley porcelain tile eat-in kitchen photo with a farmhouse sink, shaker cabinets, medium tone wood cabinets, granite countertops, white backsplash, white appliances and an island
Large country galley porcelain tile eat-in kitchen photo with a farmhouse sink, shaker cabinets, medium tone wood cabinets, granite countertops, white backsplash, white appliances and an island
 Design by UBER
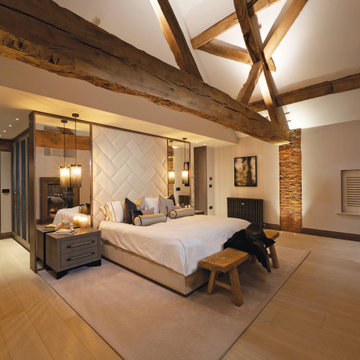
Re-design and oriented Master bedroom suite with vaulted ceiling displaying the king trusses. Bath tub in the corner of the room.
Inspiration for a mid-sized contemporary master light wood floor, vaulted ceiling and brick wall bedroom remodel in Cheshire with white walls, a standard fireplace and a stone fireplace
Inspiration for a mid-sized contemporary master light wood floor, vaulted ceiling and brick wall bedroom remodel in Cheshire with white walls, a standard fireplace and a stone fireplace

Sponsored
Plain City, OH

The Creative Kitchen Company
Columbus Area Kitchen Remodeling and Refacing Professional


 Ailtire Studio llc
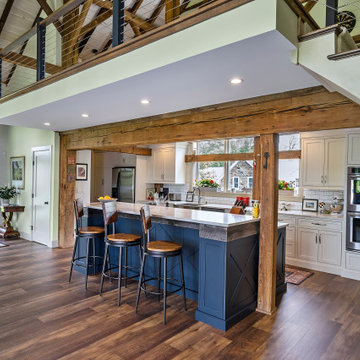
Cable railing at the loft and stairs.
Example of a mid-sized cottage galley medium tone wood floor, brown floor and exposed beam open concept kitchen design in Philadelphia with a farmhouse sink, shaker cabinets, blue cabinets, quartz countertops, white backsplash, porcelain backsplash, stainless steel appliances, an island and white countertops
Example of a mid-sized cottage galley medium tone wood floor, brown floor and exposed beam open concept kitchen design in Philadelphia with a farmhouse sink, shaker cabinets, blue cabinets, quartz countertops, white backsplash, porcelain backsplash, stainless steel appliances, an island and white countertops
 Branded Floors
barbra dutton
Inspiration for a mid-sized country dark wood floor and brown floor hallway remodel in Dallas with blue walls
Inspiration for a mid-sized country dark wood floor and brown floor hallway remodel in Dallas with blue walls


Sponsored
Sunbury, OH
J.Holderby - Renovations
Franklin County's Leading General Contractors - 2X Best of Houzz!
 Ailtire Studio llc
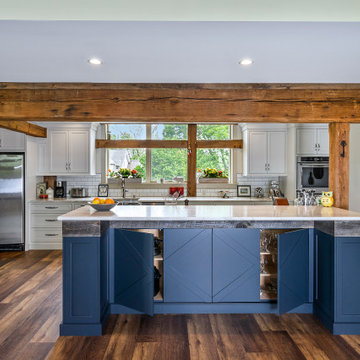
Storage in the island for all your holiday dishes/plates and non daily appliances.
Inspiration for a mid-sized cottage galley medium tone wood floor, brown floor and exposed beam open concept kitchen remodel in Philadelphia with a farmhouse sink, shaker cabinets, blue cabinets, quartz countertops, white backsplash, porcelain backsplash, stainless steel appliances, an island and white countertops
Inspiration for a mid-sized cottage galley medium tone wood floor, brown floor and exposed beam open concept kitchen remodel in Philadelphia with a farmhouse sink, shaker cabinets, blue cabinets, quartz countertops, white backsplash, porcelain backsplash, stainless steel appliances, an island and white countertops


 Jacque Vozzella
Kitchen - huge cottage u-shaped medium tone wood floor and brown floor kitchen idea in Providence with a farmhouse sink, shaker cabinets, white cabinets, white backsplash, subway tile backsplash, stainless steel appliances, two islands and black countertops
15