
Search results for "Barn conversion" in Home Design Ideas

 RESILICA
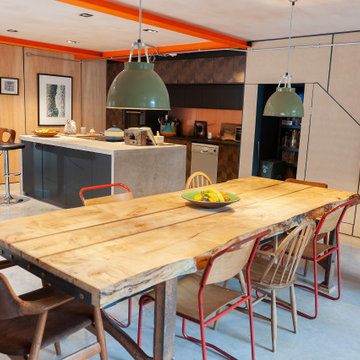
Kitchen - small modern kitchen idea in Hertfordshire with flat-panel cabinets, blue cabinets, recycled glass countertops, stainless steel appliances and pink countertops

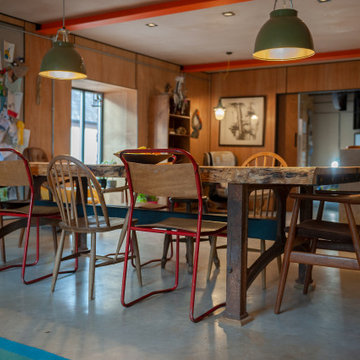
 AGI, design/build/architecture/bespoke
Inspiration for a mid-century modern dining room remodel in Devon
Find the right local pro for your project
 RESILICA
Small minimalist kitchen photo in Hertfordshire with flat-panel cabinets, blue cabinets, recycled glass countertops, stainless steel appliances and pink countertops
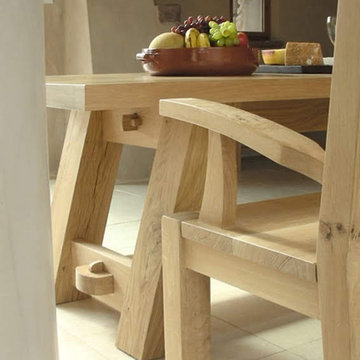

 RESILICA
Small minimalist kitchen photo in Hertfordshire with flat-panel cabinets, blue cabinets, recycled glass countertops, stainless steel appliances and pink countertops

 Trace Ventures
Cottage chic shower curtain photo in Nashville with turquoise cabinets, an undermount sink and granite countertops


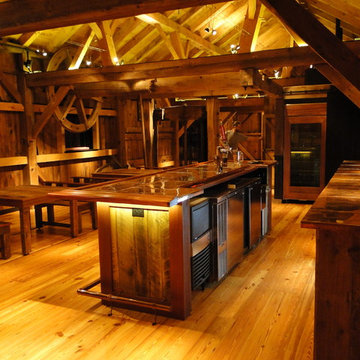

 Design by UBER
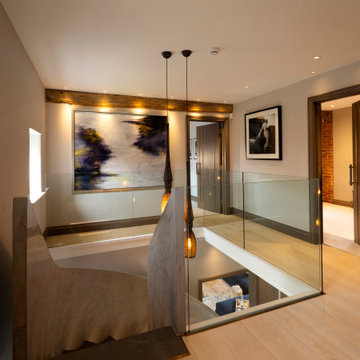
Glass surround staircase to the First floor landing hall completely remodelled layout.
Small trendy light wood floor and beige floor hallway photo in Cheshire with beige walls
Small trendy light wood floor and beige floor hallway photo in Cheshire with beige walls

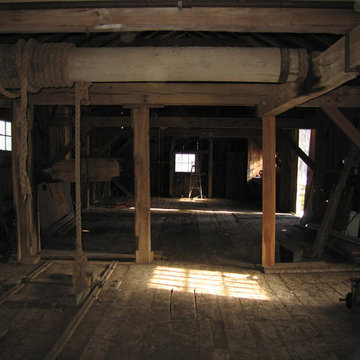
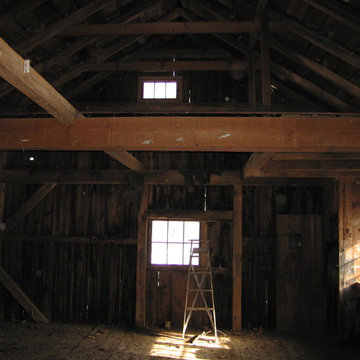
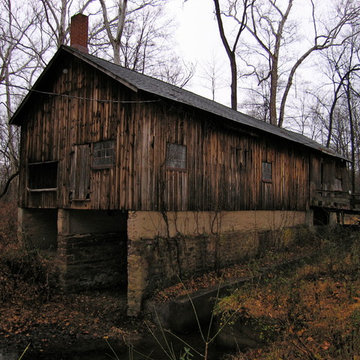

 RRA Architects
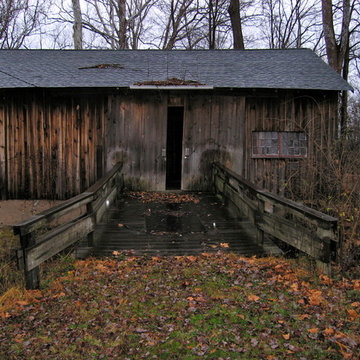
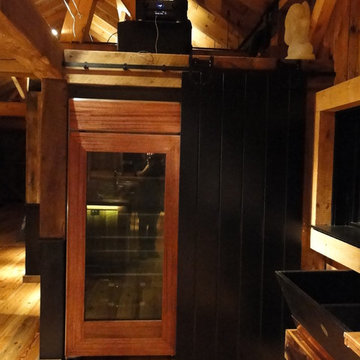
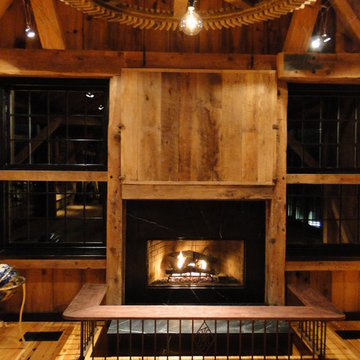
Located in Monmouthshire, this project consisted of careful conservation and conversion of traditional long barn to provide a family home. Harmoniously using contemporary materials and interventions alongside traditional conservation repair; the end result is a project of national success.
Wales continues to promote this project through CADW, as a fine example of good conservation design, as an exemplar welsh project of note.


13