
Search results for "Barn conversion" in Home Design Ideas
 Spencer's Contracting LLC
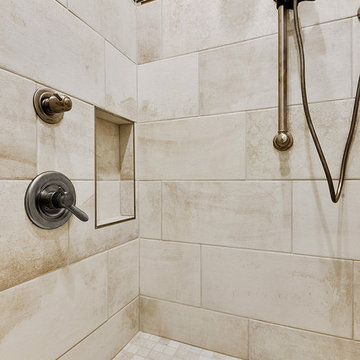
Conversion of a tub to a walk in shower area. We lowered the shower valve controls so that it would be accessible if someone were in a wheelchair.
Home design - mid-sized traditional master gray tile and porcelain tile home design idea in New Orleans
Home design - mid-sized traditional master gray tile and porcelain tile home design idea in New Orleans
 Premium Residential Remodeling
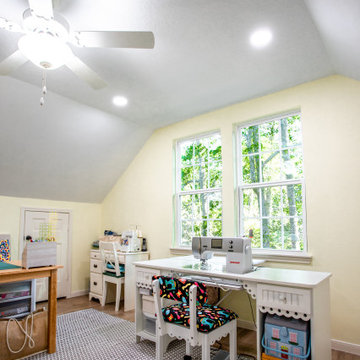
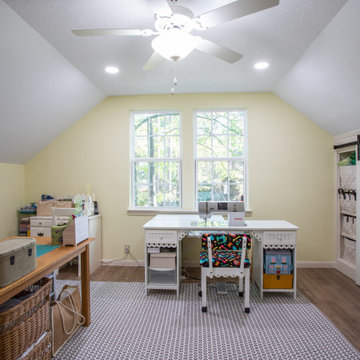
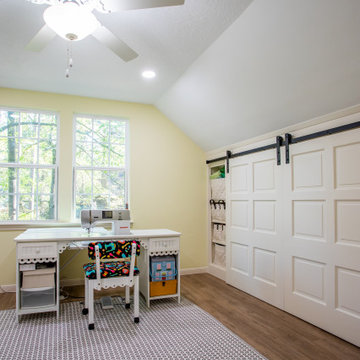
An old attic into a new living space: a sewing room, two beautiful sewing room, with two windows and storage space built-in, covered with barn doors and lots of shelving


Find the right local pro for your project


 Hinman Construction
Example of a mid-sized arts and crafts porcelain tile and brown floor entryway design with gray walls
 Boerne Kitchens and Baths
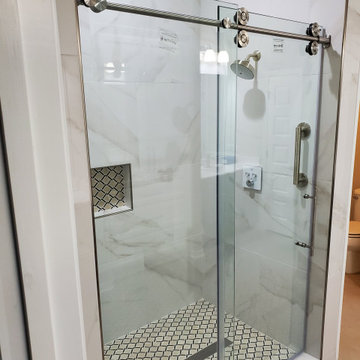
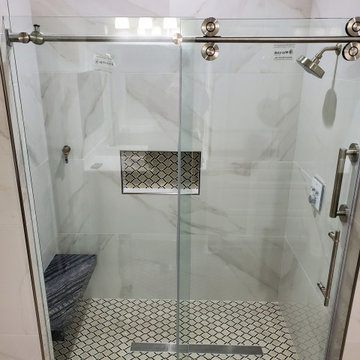
From an unused builder standard soaking tub to a beautiful walk in shower. Barn Door shower door, Grohe Controls, recessed shampoo niche and a floating granite shower bench makes this a perfect upgrade for this homeowner.
A new Linen Cabinet was placed between the two individual vanities.
A beautiful transition much to the owners delight.
 Studio InSitu Architects
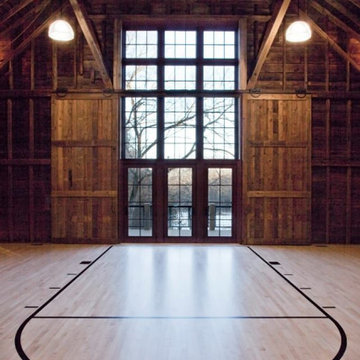
This project involved the conversion of a timber frame horse barn into a space accommodating a variety of uses including a basketball court, a game room, a pub/lounge, a pottery studio and gallery, a wine cellar, and a variety of loft spaces.
Significant structural modifications were required to provide column-free court space.
The well-insulated building envelope allowed the original sheathing to remain exposed within by applying wall and roof panels to the exterior frame.
The basketball hoop swings-up to improve the view outside. A sliding interior barn-door system was developed to protect the large windows and doors behind the hoop.

Sponsored
Columbus, OH

Hope Restoration & General Contracting
Columbus Design-Build, Kitchen & Bath Remodeling, Historic Renovations
 Home Reworks Design Services Inc.
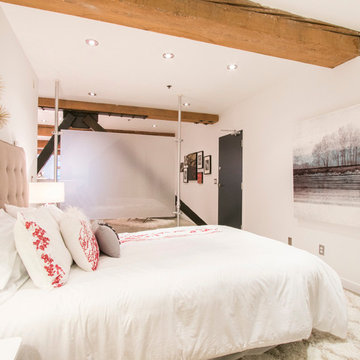
A warehouse conversion loft featuring concrete floors, exposed fir wood beams, fir window casings and builtins. Warmth of the wood is contrasted with a sleek white European style kitchen and bathroom. The space is staged with lots of soft, textural furnishings and pops of red to soften the industrial finishes. A layered Persian rug in the living room and an art feature wall in the reading nook provide touches of the unexpected.
Photo by Barn Owl Photography
 Hinman Construction
Inspiration for a mid-sized craftsman dark wood floor and brown floor entryway remodel with gray walls
 Premium Residential Remodeling
An old attic into a new living space: a sewing room, two beautiful sewing room, with two windows and storage space built-in, covered with barn doors and lots of shelving
 Boerne Kitchens and Baths
From an unused builder standard soaking tub to a beautiful walk in shower. Barn Door shower door, Grohe Controls, recessed shampoo niche and a floating granite shower bench makes this a perfect upgrade for this homeowner.
A new Linen Cabinet was placed between the two individual vanities.
A beautiful transition much to the owners delight.
 Spencer's Contracting LLC
Conversion of a tub to a walk in shower area. We lowered the shower valve controls so that it would be accessible if someone were in a wheelchair.
Mid-sized elegant master gray tile and porcelain tile porcelain tile and gray floor walk-in shower photo in New Orleans with raised-panel cabinets, gray cabinets, a two-piece toilet, gray walls, an undermount sink and quartz countertops
Mid-sized elegant master gray tile and porcelain tile porcelain tile and gray floor walk-in shower photo in New Orleans with raised-panel cabinets, gray cabinets, a two-piece toilet, gray walls, an undermount sink and quartz countertops
 Hinman Construction
Example of a mid-sized arts and crafts light wood floor and brown floor family room design with gray walls

Sponsored
Columbus, OH
Hope Restoration & General Contracting
Columbus Design-Build, Kitchen & Bath Remodeling, Historic Renovations
 Hinman Construction
Example of a mid-sized arts and crafts dark wood floor and brown floor entryway design with gray walls
 Hinman Construction
Example of a mid-sized arts and crafts master light wood floor and brown floor family room design with gray walls
 Home Reworks Design Services Inc.
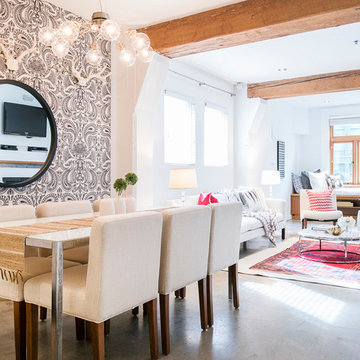
A warehouse conversion loft featuring concrete floors, exposed fir wood beams, fir window casings and builtins. Warmth of the wood is contrasted with a sleek white European style kitchen and bathroom. The space is staged with lots of soft, textural furnishings and pops of red to soften the industrial finishes. A layered Persian rug in the living room and an art feature wall in the reading nook provide touches of the unexpected.
Photo by Barn Owl Photography
 Premium Residential Remodeling
An old attic into a new living space: a sewing room, two beautiful sewing room, with two windows and storage space built-in, covered with barn doors and lots of shelving


 Spencer's Contracting LLC
Conversion of a tub to a walk in shower area. We lowered the shower valve controls so that it would be accessible if someone were in a wheelchair.
Inspiration for a mid-sized timeless master gray tile and porcelain tile porcelain tile and gray floor walk-in shower remodel in New Orleans with raised-panel cabinets, gray cabinets, a two-piece toilet, gray walls, an undermount sink and quartz countertops
Inspiration for a mid-sized timeless master gray tile and porcelain tile porcelain tile and gray floor walk-in shower remodel in New Orleans with raised-panel cabinets, gray cabinets, a two-piece toilet, gray walls, an undermount sink and quartz countertops


 Spencer's Contracting LLC
Conversion of a tub to a walk in shower area. We lowered the shower valve controls so that it would be accessible if someone were in a wheelchair.
Mid-sized elegant master gray tile and porcelain tile porcelain tile and gray floor home design photo in New Orleans with raised-panel cabinets, gray cabinets, a two-piece toilet, gray walls, an undermount sink and quartz countertops
Mid-sized elegant master gray tile and porcelain tile porcelain tile and gray floor home design photo in New Orleans with raised-panel cabinets, gray cabinets, a two-piece toilet, gray walls, an undermount sink and quartz countertops
124