
Search results for "Barn conversion" in Home Design Ideas
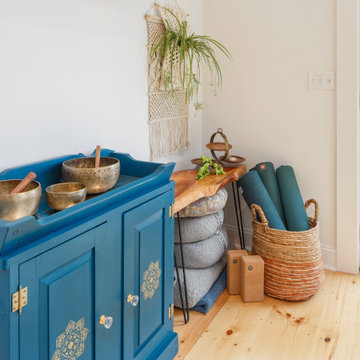
 Walczak Design And Build
With a run-down outbuilding taking up valuable space in their yard, this client saw the perfect opportunity to create the ultimate zen multi-use space. Yoga, meditation, sound bowls and a calm and relaxing vibe this space is now the perfect room to relax, take in the views and get inspired.

 Dynamic Garage Door
Real Swinging Carriage Doors Manufactured by Dynamic Garage Door
Inspiration for a mid-sized farmhouse attached two-car garage remodel in Los Angeles
Inspiration for a mid-sized farmhouse attached two-car garage remodel in Los Angeles

 Monarch Sofas
The exceptional versatility of our PEARL Collection lets you create an intimate conversation area or an expansive seating arrangement. Distinguished by its generous rolled arms and welted seams, this sectional has a luxurious feel. AS ALWAYS ANY SIZE & COLOR
Find the right local pro for your project
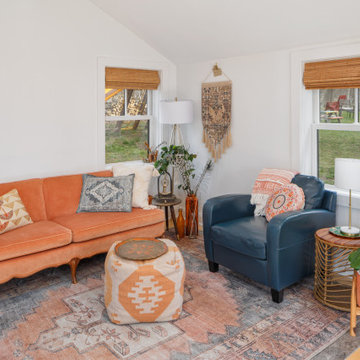 Walczak Design And Build
With a run-down outbuilding taking up valuable space in their yard, this client saw the perfect opportunity to create the ultimate zen multi-use space. Yoga, meditation, sound bowls and a calm and relaxing vibe this space is now the perfect room to relax, take in the views and get inspired.

 Hinman Construction
Inspiration for a mid-sized craftsman master porcelain tile and brown floor bedroom remodel with gray walls
 Hinman Construction
Example of a mid-sized arts and crafts porcelain tile and brown floor entryway design with gray walls
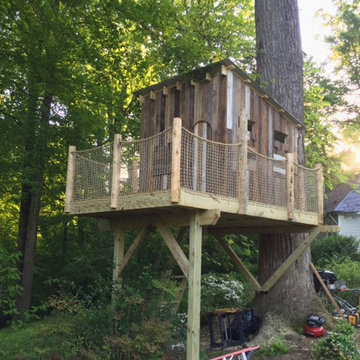
 Pioneer Millworks
This tree house is sided in our mixed brown/grey barn wood. We figured that if wonderful, patinated old barn siding has stood up to the worst of weather for near a century, it’s got to be pretty tough stuff. In fact, the oxidized surface layer provides a good deal of protection to the wood underneath, which means it can be put right back into the service. Think siding — vertical or horizontal, interior or exterior. As exterior siding it can work for your whole structure, or in select areas to add interest where there is none. Or conversely, it can highlight architectural details inside or outside on any project. Our premium barn siding is sorted for quality and each plank is usable.

Sponsored
Sunbury, OH

J.Holderby - Renovations
Franklin County's Leading General Contractors - 2X Best of Houzz!
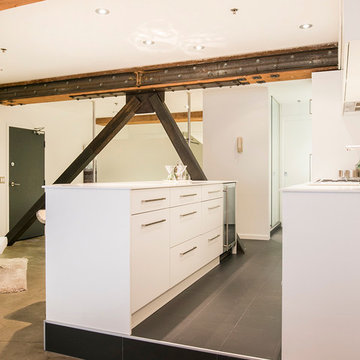
 Home Reworks Design Services Inc.
A warehouse conversion loft featuring concrete floors, exposed fir wood beams, fir window casings and builtins. Warmth of the wood is contrasted with a sleek white European style kitchen and bathroom. The space is staged with lots of soft, textural furnishings and pops of red to soften the industrial finishes. A layered Persian rug in the living room and an art feature wall in the reading nook provide touches of the unexpected.
Photo by Barn Owl Photography
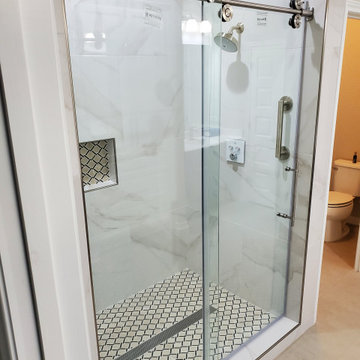
 Boerne Kitchens and Baths
From an unused builder standard soaking tub to a beautiful walk in shower. Barn Door shower door, Grohe Controls, recessed shampoo niche and a floating granite shower bench makes this a perfect upgrade for this homeowner.
A new Linen Cabinet was placed between the two individual vanities.
A beautiful transition much to the owners delight.
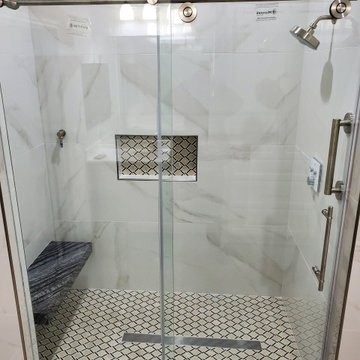 Boerne Kitchens and Baths
From an unused builder standard soaking tub to a beautiful walk in shower. Barn Door shower door, Grohe Controls, recessed shampoo niche and a floating granite shower bench makes this a perfect upgrade for this homeowner.
A new Linen Cabinet was placed between the two individual vanities.
A beautiful transition much to the owners delight.


 BK Classic Collections Home Stagers
Staging this bathroom with natural elements highlight the beauty of the shiplap and wood cabinets
Freestanding bathtub - large country master porcelain tile porcelain tile and white floor freestanding bathtub idea in Boston with recessed-panel cabinets, medium tone wood cabinets, white walls, an undermount sink, quartz countertops and gray countertops
Freestanding bathtub - large country master porcelain tile porcelain tile and white floor freestanding bathtub idea in Boston with recessed-panel cabinets, medium tone wood cabinets, white walls, an undermount sink, quartz countertops and gray countertops
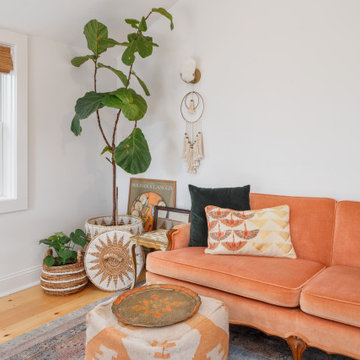 Walczak Design And Build
With a run-down outbuilding taking up valuable space in their yard, this client saw the perfect opportunity to create the ultimate zen multi-use space. Yoga, meditation, sound bowls and a calm and relaxing vibe this space is now the perfect room to relax, take in the views and get inspired.



 UltraCraft Cabinetry
Door Style: Adriatic, Satin White and Shark
Designer: Lorey Cavanaugh, Kitchen and Bath Design and Construction
Photographer: Chrissy Racho
Large trendy u-shaped concrete floor and gray floor eat-in kitchen photo in Raleigh with an undermount sink, flat-panel cabinets, white cabinets, granite countertops, white backsplash, ceramic backsplash, stainless steel appliances and an island
Large trendy u-shaped concrete floor and gray floor eat-in kitchen photo in Raleigh with an undermount sink, flat-panel cabinets, white cabinets, granite countertops, white backsplash, ceramic backsplash, stainless steel appliances and an island
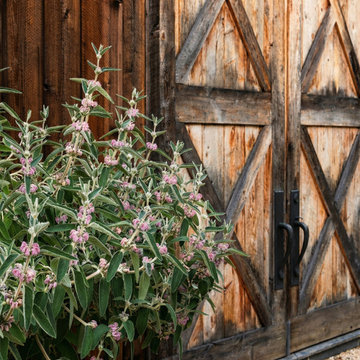
 Jenna Bayer Garden Design, Inc.
A close-up of weathered barn doors paired with soft, textural planting, highlighting the property’s farmhouse-inspired character.
Home design - rustic home design idea in San Francisco
Home design - rustic home design idea in San Francisco
 Hinman Construction
Example of a mid-sized arts and crafts porcelain tile and brown floor laundry room design with gray walls

Mid-sized beach style formal and enclosed light wood floor and beige floor living room photo in New York with beige walls, no fireplace and no tv

Sponsored
Sunbury, OH
J.Holderby - Renovations
Franklin County's Leading General Contractors - 2X Best of Houzz!
 Hinman Construction
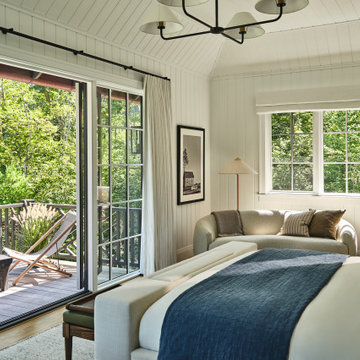
Inspiration for a mid-sized craftsman master medium tone wood floor and brown floor bedroom remodel with gray walls
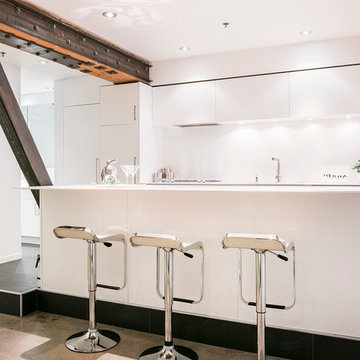 Home Reworks Design Services Inc.
A warehouse conversion loft featuring concrete floors, exposed fir wood beams, fir window casings and builtins. Warmth of the wood is contrasted with a sleek white European style kitchen and bathroom. The space is staged with lots of soft, textural furnishings and pops of red to soften the industrial finishes. A layered Persian rug in the living room and an art feature wall in the reading nook provide touches of the unexpected.
Photo by Barn Owl Photography

123