
Search results for "Barn conversion" in Home Design Ideas

 Pottery Barn
Example of a small transitional enclosed dark wood floor living room design in Sacramento with blue walls, a standard fireplace and a wood fireplace surround


 Spencer's Contracting LLC
Conversion of a tub to a walk in shower area. We lowered the shower valve controls so that it would be accessible if someone were in a wheelchair.
Example of a mid-sized classic master gray tile and porcelain tile porcelain tile and gray floor walk-in shower design in New Orleans with raised-panel cabinets, gray cabinets, a two-piece toilet, gray walls, an undermount sink and quartz countertops
Example of a mid-sized classic master gray tile and porcelain tile porcelain tile and gray floor walk-in shower design in New Orleans with raised-panel cabinets, gray cabinets, a two-piece toilet, gray walls, an undermount sink and quartz countertops
Find the right local pro for your project

 Birkholz Homes
Incredible double island kitchen in an open concept home.
Inspiration for a contemporary kitchen remodel in Edmonton
Inspiration for a contemporary kitchen remodel in Edmonton

 McCallion & McCallion Realty
Privat rooftop deck
Photo by Geoffrey Barnes
Example of an island style deck design in Miami
Example of an island style deck design in Miami
 Home Reworks Design Services Inc.
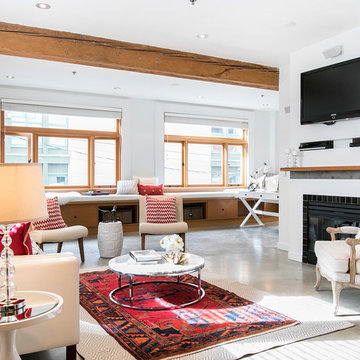
A warehouse conversion loft featuring concrete floors, exposed fir wood beams, fir window casings and builtins. Warmth of the wood is contrasted with a sleek white European style kitchen and bathroom. The space is staged with lots of soft, textural furnishings and pops of red to soften the industrial finishes. A layered Persian rug in the living room and an art feature wall in the reading nook provide touches of the unexpected.
Photo by Barn Owl Photography
 Home Reworks Design Services Inc.
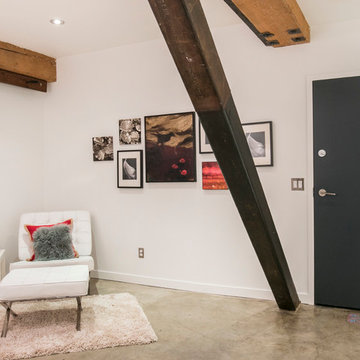
A warehouse conversion loft featuring concrete floors, exposed fir wood beams, fir window casings and builtins. Warmth of the wood is contrasted with a sleek white European style kitchen and bathroom. The space is staged with lots of soft, textural furnishings and pops of red to soften the industrial finishes. A layered Persian rug in the living room and an art feature wall in the reading nook provide touches of the unexpected.
Photo by Barn Owl Photography

Sponsored
Sunbury, OH

J.Holderby - Renovations
Franklin County's Leading General Contractors - 2X Best of Houzz!

 Hills & Grant
Lisa Petrole
Example of a minimalist open concept porcelain tile family room design in Sacramento with gray walls
Example of a minimalist open concept porcelain tile family room design in Sacramento with gray walls


 Fred Parker Company, Inc.
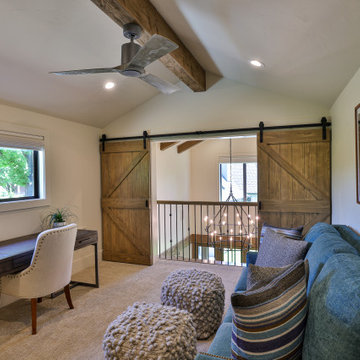
UPSTAIRS STUDY / BEDROOM: Featuring Vaulted Ceilings with Distressed Wood Beam / Barn Doors with Balcony Overlooking The Foyer And Kitchen / Living Area / Pella Sliding Windows Overlook The Beautifully Landscaped Yard And Swimming Pool.

 S.J. Janis Company, Inc.
The newly remodeled master bedroom. The addition of his and her closets add the much needed space for the couple. A radiator was rotated to fit efficiently in the hallway while the wall mounted air conditioner was retrofitted to handle the cooling.
 Home Reworks Design Services Inc.
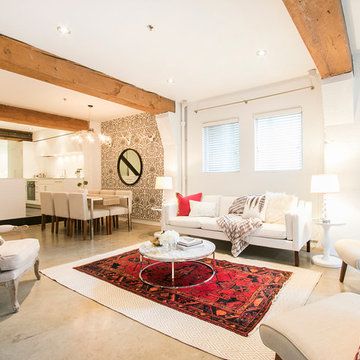
A warehouse conversion loft featuring concrete floors, exposed fir wood beams, fir window casings and builtins. Warmth of the wood is contrasted with a sleek white European style kitchen and bathroom. The space is staged with lots of soft, textural furnishings and pops of red to soften the industrial finishes. A layered Persian rug in the living room and an art feature wall in the reading nook provide touches of the unexpected.
Photo by Barn Owl Photography

 Ford, Powell & Carson Architects & Planners, Inc.
Other historic traces remain such as the feeding trough, now converted into bench seating. However, the renovation includes many updates as well. A dual toned herringbone Endicott brick floor replaces the slab floor formerly sloped for drainage.

Sponsored
Plain City, OH

Kuhns Contracting, Inc.
Central Ohio's Trusted Home Remodeler Specializing in Kitchens & Baths

 Dynamic Garage Door
Real Swinging Carriage Doors Manufactured by Dynamic Garage Door
Example of a mid-sized cottage attached two-car garage design in Los Angeles
Example of a mid-sized cottage attached two-car garage design in Los Angeles

 User
46 High Street - Calyx Architecture
STEEPLE ASHTON - SOMERSET
A conversion of an old coach house into a modern dwelling.
Ben Tynegate - Architectural Photographer based in London

 Homes By Tooker LLC
Open concept living room & kitchen
Small mountain style open concept family room photo in Seattle with gray walls, a standard fireplace and a brick fireplace
Small mountain style open concept family room photo in Seattle with gray walls, a standard fireplace and a brick fireplace

 FLYNN High Performance, LLC
Inspiration for a small transitional 3/4 vinyl floor and brown floor alcove bathtub remodel in Boston with a two-piece toilet and white walls

Sponsored
Columbus, OH

Hope Restoration & General Contracting
Columbus Design-Build, Kitchen & Bath Remodeling, Historic Renovations
 Vesta Design Studio, LLC
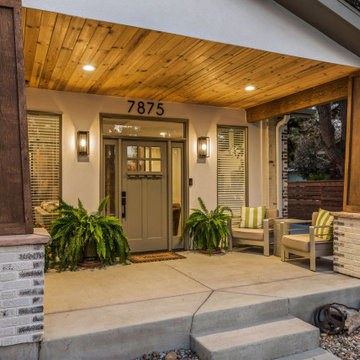
A new craftsman-styled transformation to a 50's ranch. The garage was converted to a new entry and living space and the new nested gables create an expansive front porch and a warm, inviting outdoor living space.

 Andria Fromm Interiors
Inspiration for a cottage multicolored floor entryway remodel in Nashville with gray walls
 Vesta Design Studio, LLC
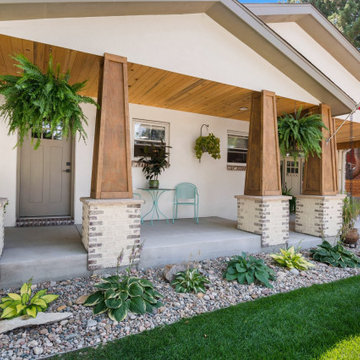
A new craftsman-styled transformation to a 50's ranch. The garage was converted to a new entry and living space and the new nested gables create an expansive front porch and a warm, inviting outdoor living space.
126