
Search results for "Barn conversion" in Home Design Ideas

 Topnotch Design Studio
This timelessly beautiful and functional open concept, with exposed timber truss beams, provides a space for family living and entertaining.
The kitchen island, with fantasy brown quartz countertops, makes everything from cooking to dining and hosting a breeze.
The perimeter countertops, in absolute black granite honed, Pair for a perfect contrast with the Eudora bright white cabinets and the Creekstone painted island cabinetry.
The rustic, minimalistic farmhouse design in this reinvented galley layout ties colors and textures together for a beautiful, warm finish!
 Milton Architects
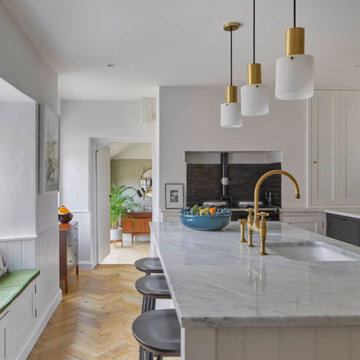
This characterful grade II listed farmhouse required some sensitive and imaginative conversion work to create new living spaces within the existing outbuildings and barn. Balancing the constraints of the existing fabric, the requirements of the conservation officer and our clients’ brief was a challenge. But as is so often the case, constraints make for stronger solutions, and we think the results are wonderful.

 Silver Maple Construction LLC
photos by Susan Teare • www.susanteare.com
Small mountain style medium tone wood floor living room photo in Burlington with a wood stove and beige walls
Small mountain style medium tone wood floor living room photo in Burlington with a wood stove and beige walls
Find the right local pro for your project

 Tracy Lynn Studio
Ryan Garvin
Example of a huge tuscan open concept and gender-neutral light wood floor and beige floor playroom design in San Diego with white walls and a wall-mounted tv
Example of a huge tuscan open concept and gender-neutral light wood floor and beige floor playroom design in San Diego with white walls and a wall-mounted tv

 Hammer & Hand
Referred to inside H&H as “the basement of dreams,” this project transformed a raw, dark, unfinished basement into a bright living space flooded with daylight. Working with architect Sean Barnett of Polymath Studio, Hammer & Hand added several 4’ windows to the perimeter of the basement, a new entrance, and wired the unit for future ADU conversion.
This basement is filled with custom touches reflecting the young family’s project goals. H&H milled custom trim to match the existing home’s trim, making the basement feel original to the historic house. The H&H shop crafted a barn door with an inlaid chalkboard for their toddler to draw on, while the rest of the H&H team designed a custom closet with movable hanging racks to store and dry their camping gear.
Photography by Jeff Amram.
 Topnotch Design Studio
This timelessly beautiful and functional open concept, with exposed timber truss beams, provides a space for family living and entertaining.
The kitchen island, with fantasy brown quartz countertops, makes everything from cooking to dining and hosting a breeze.
The perimeter countertops, in absolute black granite honed, Pair for a perfect contrast with the Eudora bright white cabinets and the Creekstone painted island cabinetry.
The rustic, minimalistic farmhouse design in this reinvented galley layout ties colors and textures together for a beautiful, warm finish!
 Topnotch Design Studio
This timelessly beautiful and functional open concept, with exposed timber truss beams, provides a space for family living and entertaining.
The kitchen island, with fantasy brown quartz countertops, makes everything from cooking to dining and hosting a breeze.
The perimeter countertops, in absolute black granite honed, Pair for a perfect contrast with the Eudora bright white cabinets and the Creekstone painted island cabinetry.
The rustic, minimalistic farmhouse design in this reinvented galley layout ties colors and textures together for a beautiful, warm finish!

Sponsored
Columbus, OH
Free consultation for landscape design!

Peabody Landscape Group
Franklin County's Reliable Landscape Design & Contracting
 Topnotch Design Studio
This timelessly beautiful and functional open concept, with exposed timber truss beams, provides a space for family living and entertaining.
The kitchen island, with fantasy brown quartz countertops, makes everything from cooking to dining and hosting a breeze.
The perimeter countertops, in absolute black granite honed, Pair for a perfect contrast with the Eudora bright white cabinets and the Creekstone painted island cabinetry.
The rustic, minimalistic farmhouse design in this reinvented galley layout ties colors and textures together for a beautiful, warm finish!
 Topnotch Design Studio
This timelessly beautiful and functional open concept, with exposed timber truss beams, provides a space for family living and entertaining.
The kitchen island, with fantasy brown quartz countertops, makes everything from cooking to dining and hosting a breeze.
The perimeter countertops, in absolute black granite honed, Pair for a perfect contrast with the Eudora bright white cabinets and the Creekstone painted island cabinetry.
The rustic, minimalistic farmhouse design in this reinvented galley layout ties colors and textures together for a beautiful, warm finish!
 Barn Owl Remodeling LLC
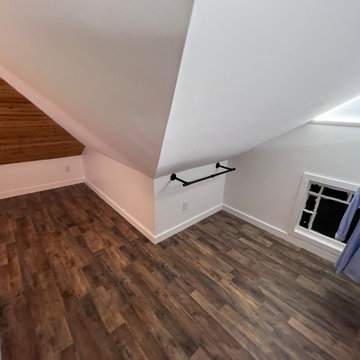
Conversion from a bare attic to walk-in closet/office
Inspiration for a large contemporary gender-neutral laminate floor, brown floor and vaulted ceiling walk-in closet remodel with open cabinets and white cabinets
Inspiration for a large contemporary gender-neutral laminate floor, brown floor and vaulted ceiling walk-in closet remodel with open cabinets and white cabinets
 Barn Owl Remodeling LLC
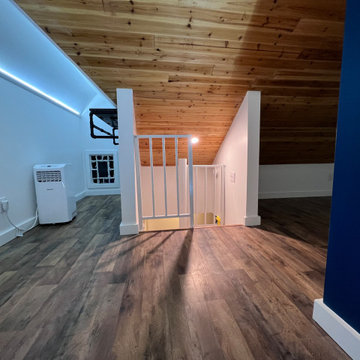
Conversion from a bare attic to walk-in closet/office
Inspiration for a large contemporary gender-neutral laminate floor, brown floor and vaulted ceiling home design remodel with open cabinets and white cabinets
Inspiration for a large contemporary gender-neutral laminate floor, brown floor and vaulted ceiling home design remodel with open cabinets and white cabinets
 Topnotch Design Studio
This timelessly beautiful and functional open concept, with exposed timber truss beams, provides a space for family living and entertaining.
The kitchen island, with fantasy brown quartz countertops, makes everything from cooking to dining and hosting a breeze.
The perimeter countertops, in absolute black granite honed, Pair for a perfect contrast with the Eudora bright white cabinets and the Creekstone painted island cabinetry.
The rustic, minimalistic farmhouse design in this reinvented galley layout ties colors and textures together for a beautiful, warm finish!
 Barn Owl Remodeling LLC
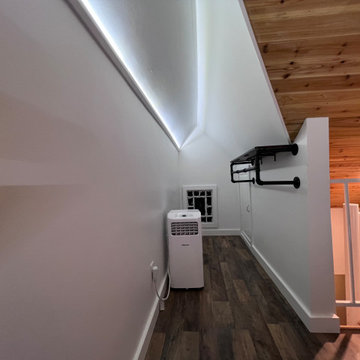
Conversion from a bare attic to walk-in closet/office
Large trendy gender-neutral laminate floor, brown floor and vaulted ceiling home design photo with open cabinets and white cabinets
Large trendy gender-neutral laminate floor, brown floor and vaulted ceiling home design photo with open cabinets and white cabinets

Sponsored
Columbus, OH
Free consultation for landscape design!
Peabody Landscape Group
Franklin County's Reliable Landscape Design & Contracting


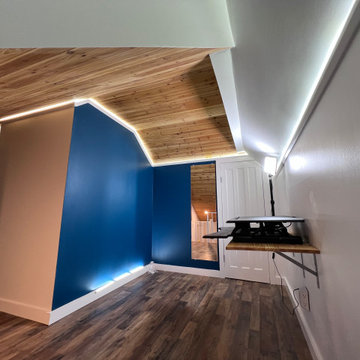 Barn Owl Remodeling LLC
Conversion from a bare attic to walk-in closet/office
Inspiration for a large contemporary gender-neutral laminate floor, brown floor and vaulted ceiling walk-in closet remodel with open cabinets and white cabinets
Inspiration for a large contemporary gender-neutral laminate floor, brown floor and vaulted ceiling walk-in closet remodel with open cabinets and white cabinets

 BK Interior Design
A young family of five seeks to create a family compound constructed by a series of smaller dwellings. Each building is characterized by its own style that reinforces its function. But together they work in harmony to create a fun and playful weekend getaway.
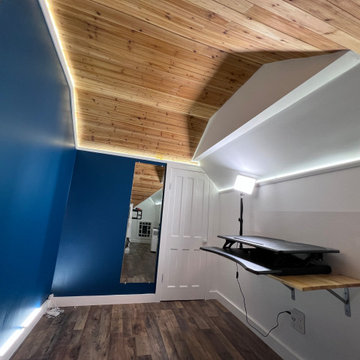 Barn Owl Remodeling LLC
Conversion from a bare attic to walk-in closet/office
Example of a large trendy gender-neutral laminate floor, brown floor and vaulted ceiling walk-in closet design with open cabinets and white cabinets
Example of a large trendy gender-neutral laminate floor, brown floor and vaulted ceiling walk-in closet design with open cabinets and white cabinets

Sponsored
Sunbury, OH

J.Holderby - Renovations
Franklin County's Leading General Contractors - 2X Best of Houzz!
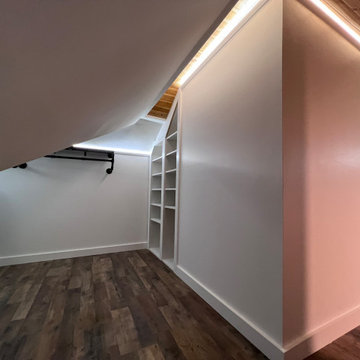 Barn Owl Remodeling LLC
Conversion from a bare attic to walk-in closet/office
Large trendy gender-neutral laminate floor, brown floor and vaulted ceiling walk-in closet photo with open cabinets and white cabinets
Large trendy gender-neutral laminate floor, brown floor and vaulted ceiling walk-in closet photo with open cabinets and white cabinets
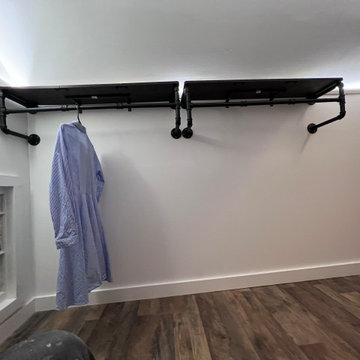 Barn Owl Remodeling LLC
Conversion from a bare attic to walk-in closet/office
Walk-in closet - large contemporary gender-neutral laminate floor, brown floor and vaulted ceiling walk-in closet idea with open cabinets and white cabinets
Walk-in closet - large contemporary gender-neutral laminate floor, brown floor and vaulted ceiling walk-in closet idea with open cabinets and white cabinets
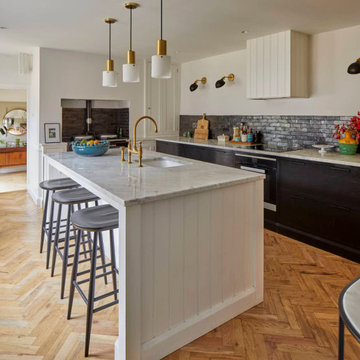 Milton Architects
This characterful grade II listed farmhouse required some sensitive and imaginative conversion work to create new living spaces within the existing outbuildings and barn. Balancing the constraints of the existing fabric, the requirements of the conservation officer and our clients’ brief was a challenge. But as is so often the case, constraints make for stronger solutions, and we think the results are wonderful.
19