
Search results for "Barn conversion" in Home Design Ideas
 Milton Architects
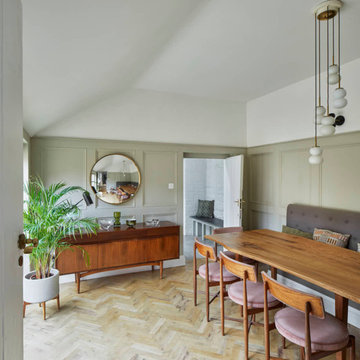
This characterful grade II listed farmhouse required some sensitive and imaginative conversion work to create new living spaces within the existing outbuildings and barn. Balancing the constraints of the existing fabric, the requirements of the conservation officer and our clients’ brief was a challenge. But as is so often the case, constraints make for stronger solutions, and we think the results are wonderful.
 Riverside Construction, LLC
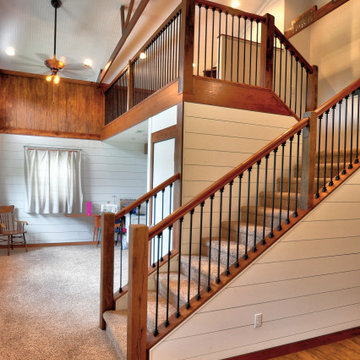
With a traditional rustic design style in mind, this unique space was designed with a stunning u-shaped wood staircase and metal railings as a focal point. Warm wood details in the support beams, colonial siding and trusses invite nature in and contrast beautifully with the shiplap siding throughout.
 Design by UBER
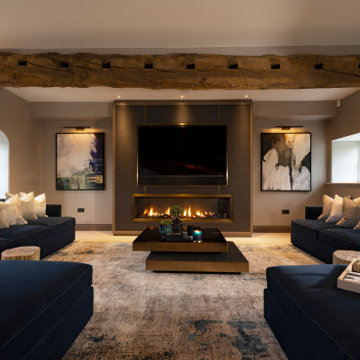
This room used to house the kitchen. We created a glass extension to the views at the rear of the house to create a new kitchen and make this the formal medical room-cum-living area.
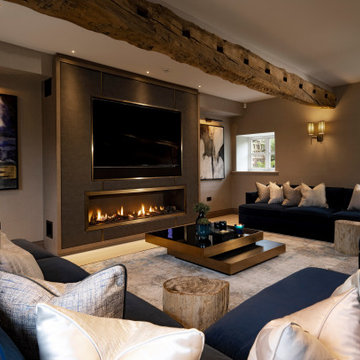
The barns, deep walls and original ceiling beams fully exposed (an no longer structural - thanks to a steel inner frame). Allowing a more contemporary interior look, with media wall and ribbon gas fireplace also housing a bespoke media wall for the 65" TV and sound bar. Deeply textured and with bronze accents. Matching L-shaped dark blue sofas and petrified wood side tables compliment the offset bronze and glass coffee table.
Find the right local pro for your project
 AGI, design/build/architecture/bespoke
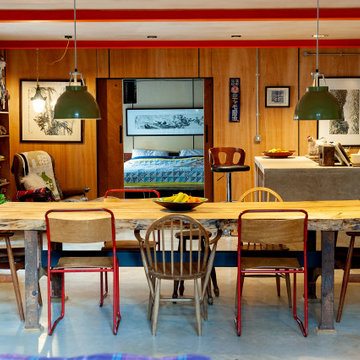
Large family Dining table in open plan barn conversion. Legs of the dining table are original workbench used in the Threshing barn before it was converted. The wood for the table was a local tree that was falling down.
Dining chairs are from a range of vintage sources. The end chairs are from an old headmistresses office. The Ercol chairs and country stools were being thrown away and so given to us and the old metal frame chairs we've had for years from a online vintage source.
Walls are plywood cladding with concealed pins.
Large island with concrete worktop. The worktop was cast in current location.
 Design by UBER
This room used to house the kitchen. We created a glass extension to the views at the rear of the house to create a new kitchen and make this the formal medical room-cum-living area.
The barns, deep walls and original ceiling beams fully exposed (an no longer structural - thanks to a steel inner frame). Allowing a more contemporary interior look, with media wall and ribbon gas fireplace also housing a bespoke media wall for the 65" TV and sound bar. Deeply textured and with bronze accents. Matching L-shaped dark blue sofas and petrified wood side tables compliment the offset bronze and glass coffee table.
 D.Morris Design Ltd.
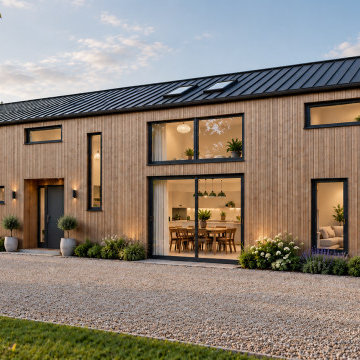
Exterior view of a modern barn conversion in Essex showcasing premium vertical larch timber cladding and a standing seam metal roof. The architectural design balances privacy with expansive glazing, utilizing integrated roof skylights and large anthracite grey aluminium window frames to maximize solar gain. Flush thresholds create a smooth transition from the open-plan interior dining space out to the traditional gravel driveway, highlighted by elegant, warm external uplighting.

 24mm Photography
Small cottage master white tile and ceramic tile ceramic tile drop-in bathtub photo with a console sink, shaker cabinets, granite countertops, a wall-mount toilet, white walls and green cabinets
Small cottage master white tile and ceramic tile ceramic tile drop-in bathtub photo with a console sink, shaker cabinets, granite countertops, a wall-mount toilet, white walls and green cabinets

Sponsored
Sunbury, OH

J.Holderby - Renovations
Franklin County's Leading General Contractors - 2X Best of Houzz!


 Michelle Drollette Architect
John Bessler for Traditional Home
Example of a mid-sized farmhouse open concept medium tone wood floor living room design in New York with beige walls
Example of a mid-sized farmhouse open concept medium tone wood floor living room design in New York with beige walls

 HUDSON DESIGN Architecture & Construction Mgmt
The conversion of this iconic American barn into a Writer’s Studio was conceived of as a tranquil retreat with natural light and lush views to stimulate inspiration for both husband and wife. Originally used as a garage with two horse stalls, the existing stick framed structure provided a loft with ideal space and orientation for a secluded studio. Signature barn features were maintained and enhanced such as horizontal siding, trim, large barn doors, cupola, roof overhangs, and framing. New features added to compliment the contextual significance and sustainability aspect of the project were reclaimed lumber from a razed barn used as flooring, driftwood retrieved from the shores of the Hudson River used for trim, and distressing / wearing new wood finishes creating an aged look. Along with the efforts for maintaining the historic character of the barn, modern elements were also incorporated into the design to provide a more current ensemble based on its new use. Elements such a light fixtures, window configurations, plumbing fixtures and appliances were all modernized to appropriately represent the present way of life.
 Revival by Design
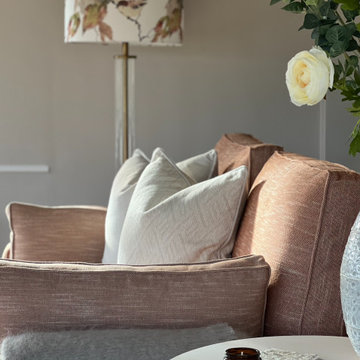
Our client moved to Sandal from the South of England and wanted everything new for their new home, so we helped them with just about everything. A complete turn-key interior design service, including new flooring, decoration throughout, custom and bespoke furniture and upholstery, soft furnishings, a bespoke home bar and cabinetry for two hobby rooms.
 Revival by Design
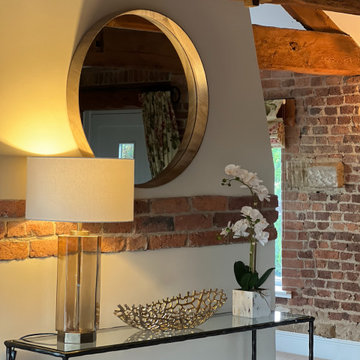
Our client moved to Sandal from the South of England and wanted everything new for their new home, so we helped them with just about everything. A complete turn-key interior design service, including new flooring, decoration throughout, custom and bespoke furniture and upholstery, soft furnishings, a bespoke home bar and cabinetry for two hobby rooms.
 Revival by Design
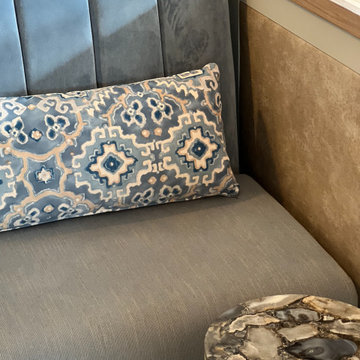
Our client moved to Sandal from the South of England and wanted everything new for their new home, so we helped them with just about everything. A complete turn-key interior design service, including new flooring, decoration throughout, custom and bespoke furniture and upholstery, soft furnishings, a bespoke home bar and cabinetry for two hobby rooms.
Sponsored
Sunbury, OH
J.Holderby - Renovations
Franklin County's Leading General Contractors - 2X Best of Houzz!
 Revival by Design
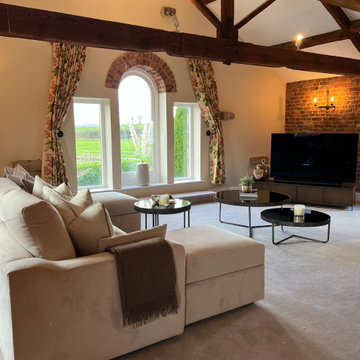
Our client moved to Sandal from the South of England and wanted everything new for their new home, so we helped them with just about everything. A complete turn-key interior design service, including new flooring, decoration throughout, custom and bespoke furniture and upholstery, soft furnishings, a bespoke home bar and cabinetry for two hobby rooms.
 Revival by Design
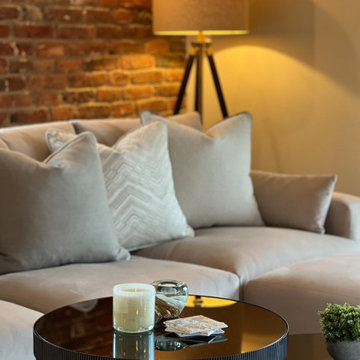
Our client moved to Sandal from the South of England and wanted everything new for their new home, so we helped them with just about everything. A complete turn-key interior design service, including new flooring, decoration throughout, custom and bespoke furniture and upholstery, soft furnishings, a bespoke home bar and cabinetry for two hobby rooms.
 Revival by Design
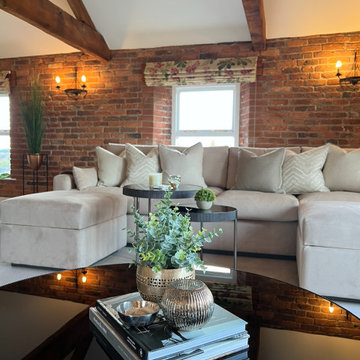
Our client moved to Sandal from the South of England and wanted everything new for their new home, so we helped them with just about everything. A complete turn-key interior design service, including new flooring, decoration throughout, custom and bespoke furniture and upholstery, soft furnishings, a bespoke home bar and cabinetry for two hobby rooms.
 Revival by Design
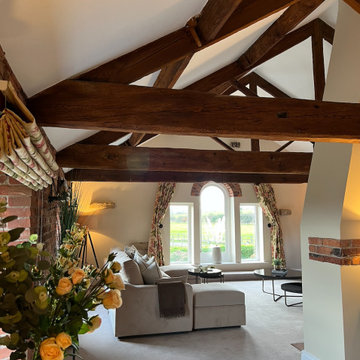
Our client moved to Sandal from the South of England and wanted everything new for their new home, so we helped them with just about everything. A complete turn-key interior design service, including new flooring, decoration throughout, custom and bespoke furniture and upholstery, soft furnishings, a bespoke home bar and cabinetry for two hobby rooms.


 Revival by Design
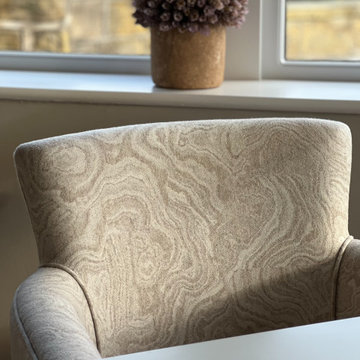
Our client moved to Sandal from the South of England and wanted everything new for their new home, so we helped them with just about everything. A complete turn-key interior design service, including new flooring, decoration throughout, custom and bespoke furniture and upholstery, soft furnishings, a bespoke home bar and cabinetry for two hobby rooms.
 Revival by Design
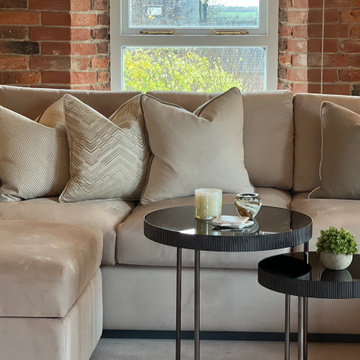
Our client moved to Sandal from the South of England and wanted everything new for their new home, so we helped them with just about everything. A complete turn-key interior design service, including new flooring, decoration throughout, custom and bespoke furniture and upholstery, soft furnishings, a bespoke home bar and cabinetry for two hobby rooms.
 Revival by Design
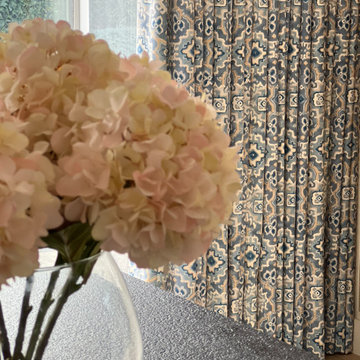
Our client moved to Sandal from the South of England and wanted everything new for their new home, so we helped them with just about everything. A complete turn-key interior design service, including new flooring, decoration throughout, custom and bespoke furniture and upholstery, soft furnishings, a bespoke home bar and cabinetry for two hobby rooms.
17