
Search results for "Barn conversion" in Home Design Ideas


 Monogram Interior Design LLC
Monogram Interior Design
Inspiration for a large farmhouse wooden straight dark wood floor and open staircase remodel in Portland with white walls
Inspiration for a large farmhouse wooden straight dark wood floor and open staircase remodel in Portland with white walls

 River City Woodworks
A traditional door design taken into the Rustic realm with scrub planing of the surface as well as the use of Knotty Alder and a two tone stain. This shot fron the inside shows the Seedy Baroque Glass
Henry Georgi Photography
Find the right local pro for your project

 Faye Cowie Designs
The salvaged “ship’s knees” supporting the horizontal beam between the kitchen and living room were originally used as braces in the construction of wooden ships during the 1800′s; they are made from the lower trunk section of the tamarack tree, where the trunk naturally curves into the horizontally spreading root.

 Amethyst Interiors LLC
Living room - mid-sized rustic enclosed dark wood floor living room idea in Indianapolis with white walls, a wood stove, a stone fireplace and a media wall



Sponsored
Sunbury, OH

J.Holderby - Renovations
Franklin County's Leading General Contractors - 2X Best of Houzz!

 McCall Design & Planning
Minimalist open concept light wood floor and brown floor living room photo in Boise with white walls, a corner fireplace, a concrete fireplace and a wall-mounted tv

 Morton Architects, inc.
Large mountain style open concept dark wood floor living room photo in Denver with yellow walls, a standard fireplace and a stone fireplace
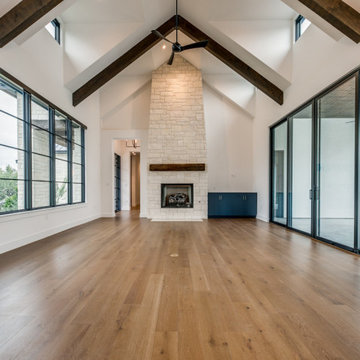

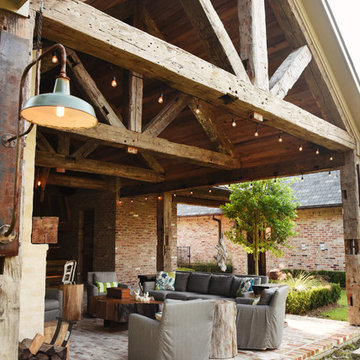


 Geobarns LLC
There is plenty of room to entertain family and friends year-round in this Ski Lodge family room.
Mountain style open concept concrete floor family room photo in Burlington
Mountain style open concept concrete floor family room photo in Burlington

 Yankee Barn Homes
Downing great room post and beam structure. Jason Bleecher Photography
Mid-sized mountain style open concept light wood floor living room photo in Burlington with white walls, a standard fireplace and a stone fireplace
Mid-sized mountain style open concept light wood floor living room photo in Burlington with white walls, a standard fireplace and a stone fireplace



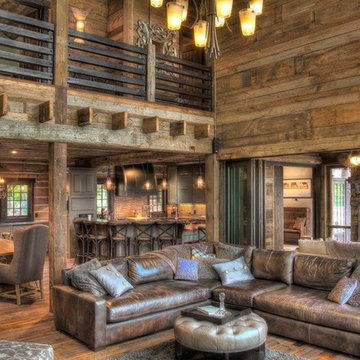
 Manomin Resawn Timbers
Weathered Antique Flooring, Paneling, and Timbers come together in this dramatic two story great room, layering reclaimed wood across the floor, walls, and ceiling to unify the open living, dining, and kitchen space. Each element carries the same honey and reddish brown tones and natural patina that only comes from decades of aging, creating a cohesive, lived-in feel from top to bottom.
Sourced directly from a 19th or early 20th century barn, this Weathered Antique wood retains its unique sawn faces and naturally aged character even after more than a hundred years. At Manomin Resawn Timbers, every plank, panel, and timber goes through a detailed process of denailing, kiln drying, and precision milling, preserving that antique charm while preparing the wood for a beautiful, functional place in a modern home.
Whether you are a homebuilder, a home remodeling contractor, or a homeowner looking to bring reclaimed wood flooring, paneling, or timbers into a great room or any living space, Manomin Resawn Timbers has been helping people discover the antique charm of reclaimed wood since 2002. Visit our showroom in Hugo, MN or reach out to us with a call or a message to get started.
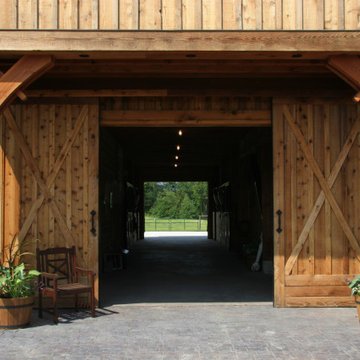


 Impluvium Architecture
Location: Alamo, CA, USA
This was our first personal Custom Home (our second is now under construction) and it functioned has Impluvium's Home / Office
I was the Architect and Owner and directed all aspects of design and construction
This was our personal + Impluvium's first personal Custom Home / Office. The design is actually a compromise between traditional and modern. We wanted to do a modern but our neighbor (another project of mine = Dinstell Residence) wanted to a French Country but I knew both styles would clash next to each other professionally - so we re-designed it as a Contemporary Craftsman with a Modern Interior.

Sponsored
Columbus, OH

Hope Restoration & General Contracting
Columbus Design-Build, Kitchen & Bath Remodeling, Historic Renovations

 Steven W. Johnson Construction, Inc.
360-degree views from all windows
8’ custom concrete entry steps and brick columns
+2,000’ of stamped concrete wrap-around porches
Two master suites and two guest bedrooms
Three-and-a-half baths with wall-hung toilets
Gourmet kitchen with professional-grade appliances
Exclusive study and fitness room
Re-sawn and custom wood beams inside and out
Stunning 30’ rustic hemlock ceiling
Hand scraped oak hardwood and plush carpet flooring
Spacious 10' ceilings with unique framing details
8’ custom-built knotty alder doors
Custom alder cabinets with glass doors & LED lights
Extensive slab granite counters
Wood-clad windows, alder millwork
Floor-ceiling brick fireplace with unique mantle
Antique wood cook stove
Expansive oversized garages
Custom-made wrought-iron railing
High-end lighting with LED use throughout
Large, beautiful Koi pond next to covered patios
Soothing waterfalls and inspired landscaping
Full outdoor kitchen/BBQ with granite surfaces


197