
Search results for "Barn conversion" in Home Design Ideas


 Wintercreek Construction, Inc.
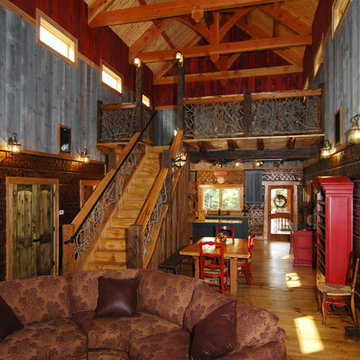
Example of a mid-sized mountain style wooden straight staircase design in Portland with wooden risers


Find the right local pro for your project
 Faure Halvorsen Architects
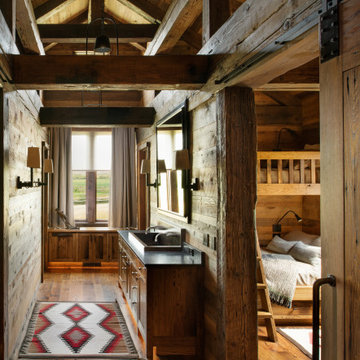
Large transitional guest medium tone wood floor and wood wall bedroom photo with beige walls


 GEM Quality Homes
Gabriela Sladkova Photography
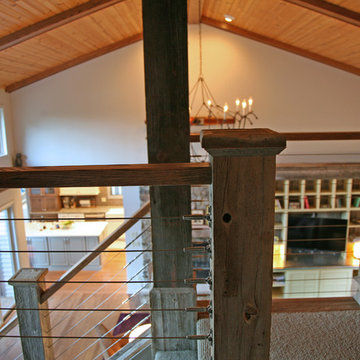
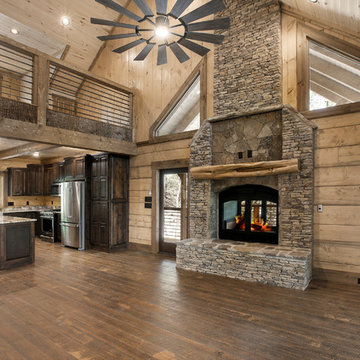
Living room - large craftsman open concept light wood floor and beige floor living room idea with beige walls, a ribbon fireplace, a stone fireplace and a wall-mounted tv
Living room - large craftsman open concept light wood floor and beige floor living room idea with beige walls, a ribbon fireplace, a stone fireplace and a wall-mounted tv
 Rooke Creative
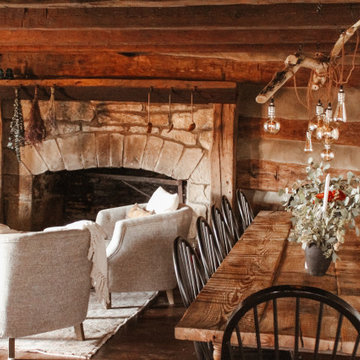
A 1791 settler cabin in Monroeville, PA. Additions and updates had been made over the years.
See before photos.
Farmhouse galley dark wood floor, brown floor and exposed beam eat-in kitchen photo with a farmhouse sink, shaker cabinets, green cabinets, concrete countertops, beige backsplash, limestone backsplash, black appliances and gray countertops
Farmhouse galley dark wood floor, brown floor and exposed beam eat-in kitchen photo with a farmhouse sink, shaker cabinets, green cabinets, concrete countertops, beige backsplash, limestone backsplash, black appliances and gray countertops

Sponsored
Sunbury, OH

J.Holderby - Renovations
Franklin County's Leading General Contractors - 2X Best of Houzz!




 Shelter Associates
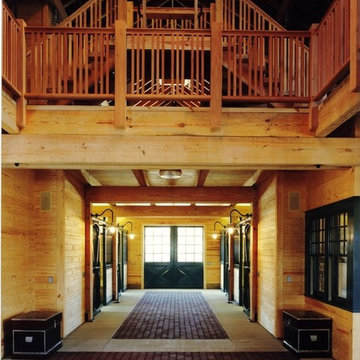
The solid timber-work and natural wood ceiling extends from the inside the house to this covered patio, while one also glimpses the rustic wood siding detail.

 Natural Construction
Mia Photography
Example of an eclectic dark wood floor and brown floor bedroom design in Denver
Example of an eclectic dark wood floor and brown floor bedroom design in Denver


 PAUL WEBER Architecture
Photographer : Peter Vanderwarker
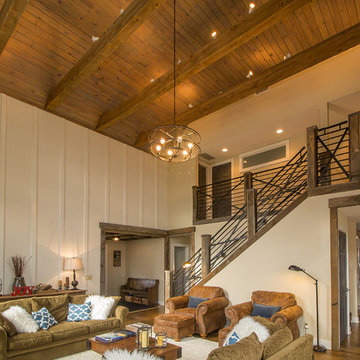
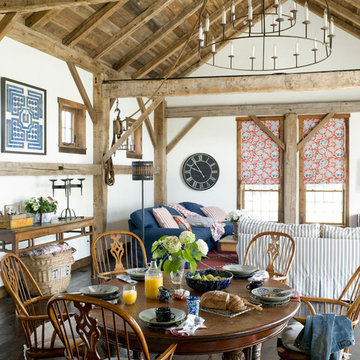
Example of a mid-sized farmhouse loft-style light wood floor family room design in Providence with white walls and a tv stand
Example of a mid-sized farmhouse loft-style light wood floor family room design in Providence with white walls and a tv stand

Sponsored
Sunbury, OH
J.Holderby - Renovations
Franklin County's Leading General Contractors - 2X Best of Houzz!

 Bishop Woodcraft
One doesn’t often think of an industrial design for a staircase in a residential setting. However, as illustrated by this staircase that we worked on in Park City, UT, an industrial design can result in a stunning statement centerpiece. Exposed bolt heads and fasteners are a key aspect of an Industrial look, whereas the fasteners would usually be hidden in a more contemporary or traditional design. Each stringer was made of two steel C-channels bolted together and then finished in an aged patina. Atop the stringers are white oak block treads, a wire mesh panel guardrail with an aged patina finish, and a white oak handrail. Magnificent to say the least!








194