
Search results for "Barn conversion" in Home Design Ideas
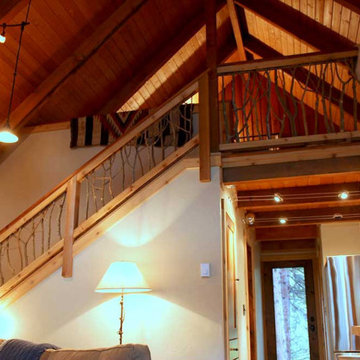


 Bamboo Living Homes
Angela Sugar
Example of an island style open concept living room design in Hawaii with white walls, no fireplace and a tv stand
Example of an island style open concept living room design in Hawaii with white walls, no fireplace and a tv stand
Find the right local pro for your project
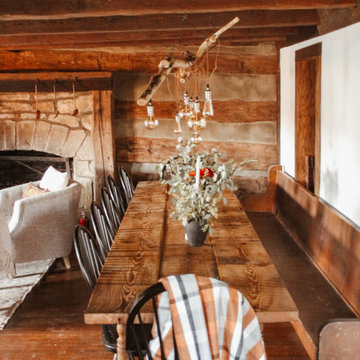
 Rooke Creative
A 1791 settler cabin in Monroeville, PA. Additions and updates had been made over the years.
See before photos.
Example of a farmhouse galley dark wood floor, brown floor and exposed beam kitchen/dining room combo design with a farmhouse sink, shaker cabinets, green cabinets, concrete countertops, beige backsplash, limestone backsplash, black appliances and gray countertops
Example of a farmhouse galley dark wood floor, brown floor and exposed beam kitchen/dining room combo design with a farmhouse sink, shaker cabinets, green cabinets, concrete countertops, beige backsplash, limestone backsplash, black appliances and gray countertops


 Vintage Woods and Metals
Vintage Wood brown siding with trim, facia, trusses to coordinate. Color chosen to accent the stone.


Sponsored
Plain City, OH

The Creative Kitchen Company
Columbus Area Kitchen Remodeling and Refacing Professional

 Open Envelope Studio
Custom sliding barn doors
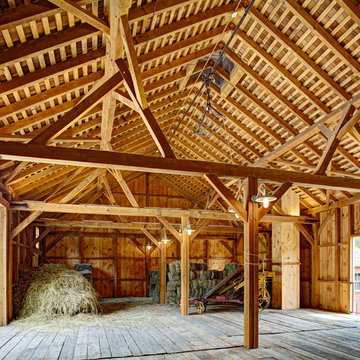
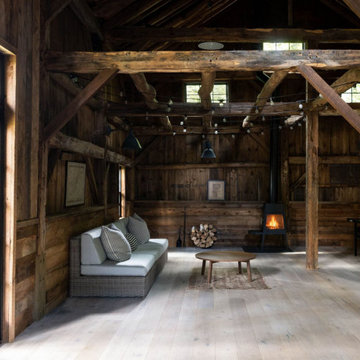
Example of a mid-sized mountain style detached barn design in Austin
Example of a mid-sized mountain style detached barn design in Austin

 Ward+Blake Architects
A rustic yet modern home designed by Ward+Blake Architects.
Photo Credit: Douglas Kahn
Eat-in kitchen - rustic l-shaped light wood floor eat-in kitchen idea with white cabinets, brown backsplash, wood backsplash and stainless steel appliances
Eat-in kitchen - rustic l-shaped light wood floor eat-in kitchen idea with white cabinets, brown backsplash, wood backsplash and stainless steel appliances
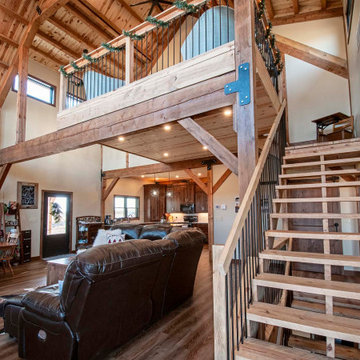
 Legacy Post & Beam
Post and Beam Barn Home with Open Concept Floor Plan
Family room - small rustic open concept medium tone wood floor, brown floor, exposed beam and wood wall family room idea with beige walls
Family room - small rustic open concept medium tone wood floor, brown floor, exposed beam and wood wall family room idea with beige walls


 1027 Builders, LLC
Mid-sized minimalist wooden u-shaped glass railing staircase photo in New York with wooden risers



Sponsored
Sunbury, OH

J.Holderby - Renovations
Franklin County's Leading General Contractors - 2X Best of Houzz!



Sponsored
Sunbury, OH
J.Holderby - Renovations
Franklin County's Leading General Contractors - 2X Best of Houzz!

 Beacon Hill Builders
Sliding barn door to master bath off master bedroom, planked wood floors, custom lighting
Inspiration for a mid-sized rustic master multicolored tile and metal tile light wood floor bathroom remodel in Burlington with furniture-like cabinets, white cabinets, an undermount sink and marble countertops
Inspiration for a mid-sized rustic master multicolored tile and metal tile light wood floor bathroom remodel in Burlington with furniture-like cabinets, white cabinets, an undermount sink and marble countertops

 Schlabach Woodworks
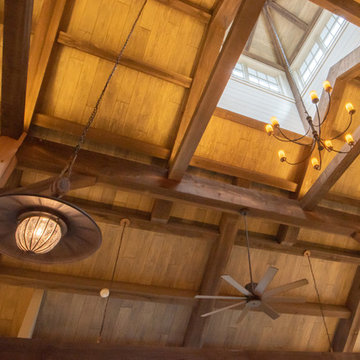
A beautiful dining room shows our craftsmanship in the wood ceiling, cased openings and custom hardwood floors.
Inspiration for a country medium tone wood floor, gray floor and exposed beam dining room remodel in Columbus
Inspiration for a country medium tone wood floor, gray floor and exposed beam dining room remodel in Columbus


196