
Search results for "Barn conversion" in Home Design Ideas

 Hearthstone of Boone
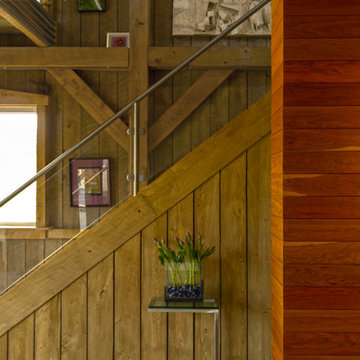
The beams are hand hewn.
Inspiration for a large craftsman formal and open concept dark wood floor living room remodel in Charlotte with a standard fireplace and a stone fireplace
Inspiration for a large craftsman formal and open concept dark wood floor living room remodel in Charlotte with a standard fireplace and a stone fireplace
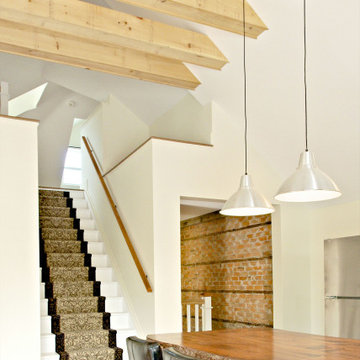
 Bagot Street Builders
Inspiration for a small craftsman loft-style medium tone wood floor, brown floor, exposed beam and brick wall living room remodel with white walls and a tv stand


Find the right local pro for your project



Sponsored
Columbus, OH

Hope Restoration & General Contracting
Columbus Design-Build, Kitchen & Bath Remodeling, Historic Renovations
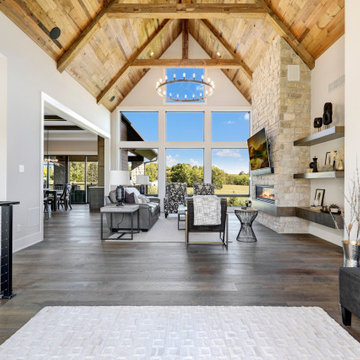


 Quality Hardwoods
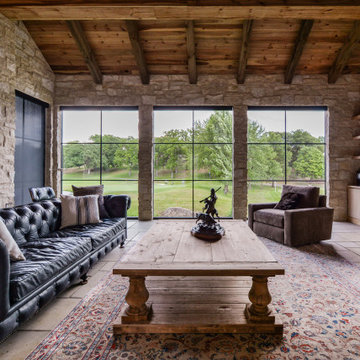
Reclaimed barn wood from Kentucky with hand hewn beams.
Inspiration for a mid-sized rustic open concept medium tone wood floor living room remodel in Austin with gray walls, a standard fireplace and a stone fireplace
Inspiration for a mid-sized rustic open concept medium tone wood floor living room remodel in Austin with gray walls, a standard fireplace and a stone fireplace


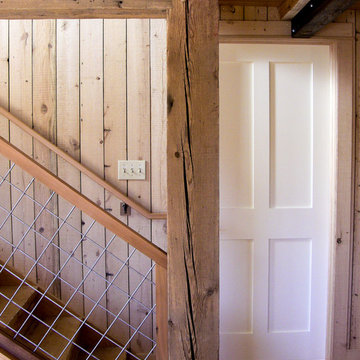
 Sleightholm Workshop Design + Build
Complete redesign & remodel of an existing cabin with a new second story, wrap-around covered deck and outbuilding. Design maximizes environmental sensitivity and long-term energy efficiency while highlighting the mountain site's superb views. Extensive use of reclaimed and salvaged materials maintain and update the cabin's rustic character.
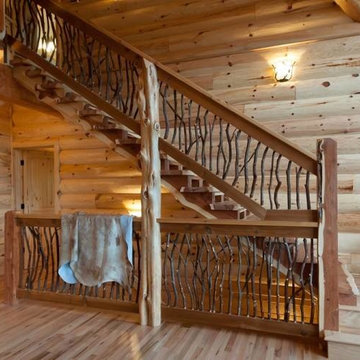


 ORANGE MADE architecture
Front Entry Renovation
Photo by Jazmin Francis
Mid-sized trendy gray one-story wood gable roof photo with a shingle roof
Mid-sized trendy gray one-story wood gable roof photo with a shingle roof

 Century Stair Company
Designed by the homeowners themselves, this striking staircase rises through multiple levels with architectural precision. Dark-toned square balusters and newels create bold contrast against crisp white risers, while horizontal stainless steel rods maintain visual lightness.
The brilliance lies in the interplay of angles, levels, textures, and natural light. Strategic design choices transform the staircase into more than a connector. It carves out cozy sunny nooks and creates focal points throughout the open floor plan, proving that thoughtful geometry can shape how a home feels and functions.
1976-2026 © Century Stair Company

Sponsored
Columbus, OH
Hope Restoration & General Contracting
Columbus Design-Build, Kitchen & Bath Remodeling, Historic Renovations



 Portes et fenêtres Porto / Porto Windows and Doors
Portes et fenêtres Porto
Large eclectic black two-story wood exterior home idea in Montreal
Large eclectic black two-story wood exterior home idea in Montreal
202