
Search results for "Barn conversion" in Home Design Ideas

 Imperial Windows & Doors - Window/Door Suppliers
Inspiration for a large rustic beige two-story stone exterior home remodel in Los Angeles with a clipped gable roof


 Roughing It In Style
The upper level walkway lined with comfortable seating areas to enjoy the music.
Find the right local pro for your project

 SISR Architecture
Reclaimed barn doors. Photo by Annie Card.
Family room - small rustic open concept family room idea in Boston
Family room - small rustic open concept family room idea in Boston
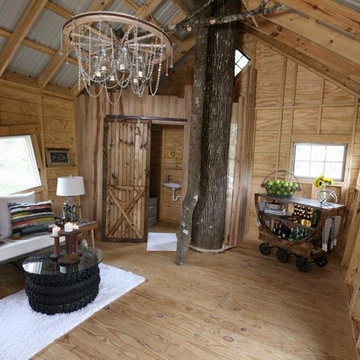
 Riverside ReDesigns
DIY Network, The Treehouse Masters, Fort White Project
Example of a mountain style home design design in Jacksonville
Example of a mountain style home design design in Jacksonville
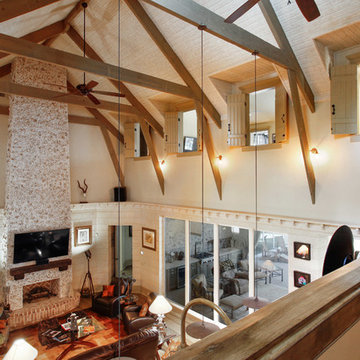

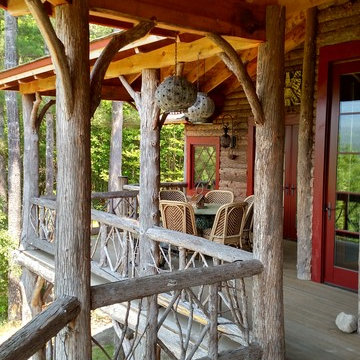




 Mathes Hulme Builders
Photos by Lindsay Selin Photography.
Winner, 2019 Efficiency Vermont Best of the Best Award for Innovation in Residential New Construction
Example of a cottage open concept medium tone wood floor family room design in Boston
Example of a cottage open concept medium tone wood floor family room design in Boston


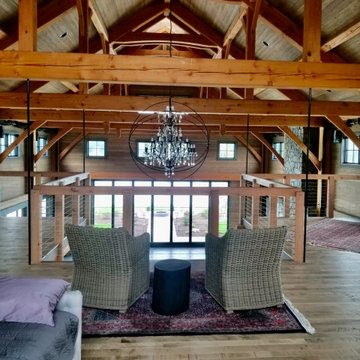


 Matthias J Pearson Architect PLLC
1,000 square foot cabin for a university professor and his family located outside of Eureka Springs, Arkansas. The cabin consists of two main areas, living and bedroom, connected by a bridge containing the bathroom and laundry. There is also a loft open to both the living area and the entry.
MJP Architect



 Texas Iowa Reclaimed
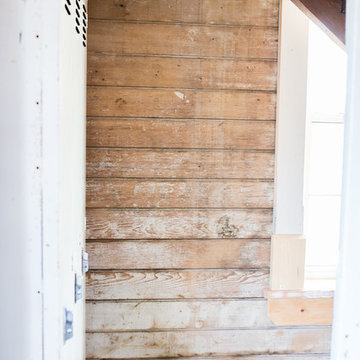
This modern lake house was softened with Reclaimed Brown & Gray Weathered Boards, a few with original paint in the entry & kitchen, and a custom New Walnut headboard wall as a focal point in the master.


 Caribou Creek Log & Timber
Inspiration for a large rustic open concept dark wood floor living room remodel with a music area, beige walls, a standard fireplace and a stone fireplace

 Creative Angle Builders LLC
happinessa photography
Home design - contemporary home design idea in Denver
Home design - contemporary home design idea in Denver


210