
Search results for "Barn conversion" in Home Design Ideas





Find the right local pro for your project


 Spirit Builders
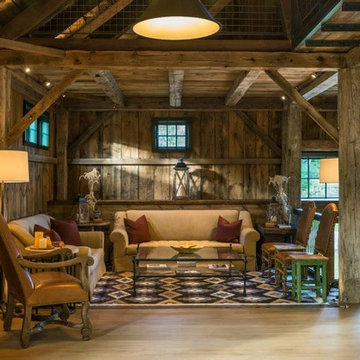
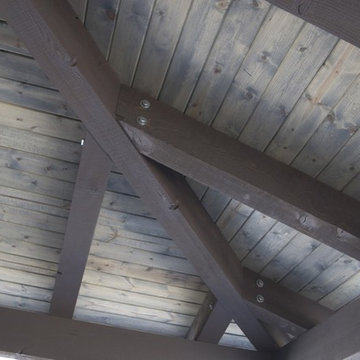
The Solar House combines passive solar design with active solar equipment. This house has a 4-kilowatt photovoltaic system and heats domestic water with the sun as well (the electric meter runs backwards). We started with super insulated SIPS panels and included a high efficiency radiant heating system, but the owners prefer to cozy up to the wood burning stove after a day on the slopes. Spirit Builders includes craftsmanship and attention to detail in every home we build.





 Heritage Restorations CT
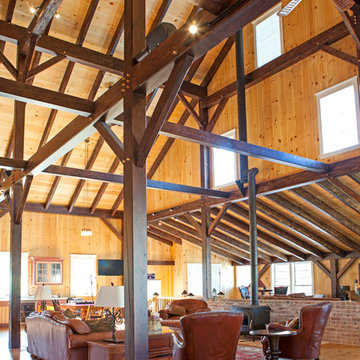
Mid-sized country light wood floor enclosed dining room photo in New York with brown walls and no fireplace

 Lundin Architects LLC
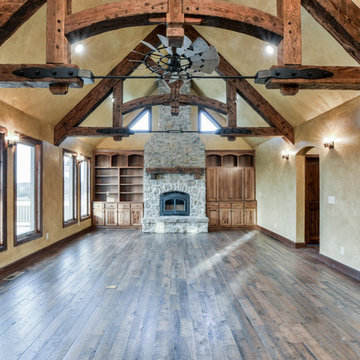
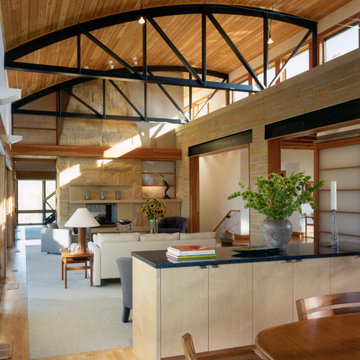
Inspiration for a large contemporary open concept light wood floor and exposed beam living room remodel in Minneapolis with a two-sided fireplace, a stone fireplace and no tv


 User
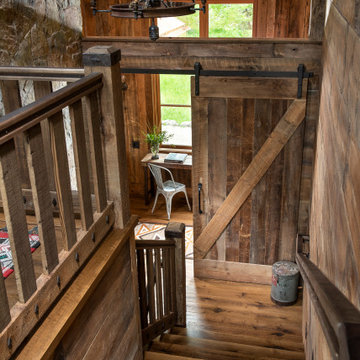
Inspiration for a rustic wooden straight wood railing and wood wall staircase remodel with wooden risers




 Paradise Designs of California Inc.
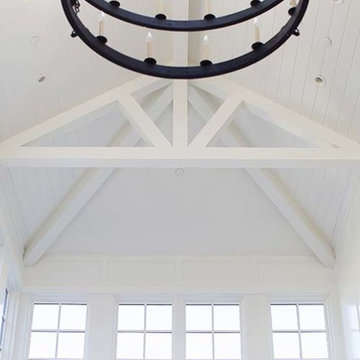
Inspiration for a transitional home design remodel in San Francisco
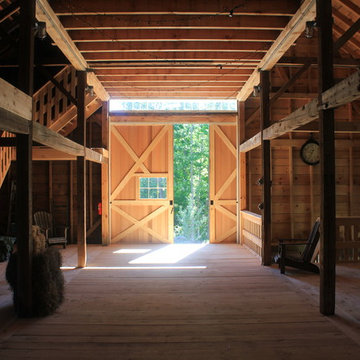


 Bobcat Custom Construction
Rebekah Jane Photography
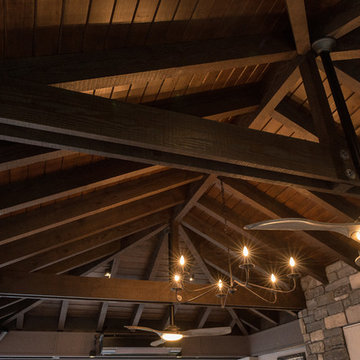
Inspiration for a craftsman patio remodel in Dallas
Inspiration for a craftsman patio remodel in Dallas



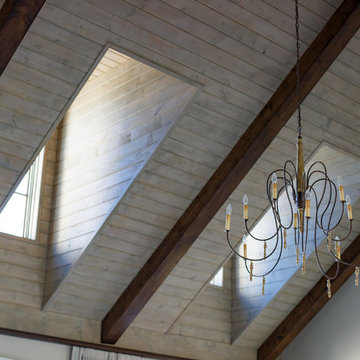
 Lisa Gielincki Interior Design
Jessie Preza
Example of a transitional home design design in Jacksonville
Example of a transitional home design design in Jacksonville


211