
Search results for "Barn conversion" in Home Design Ideas
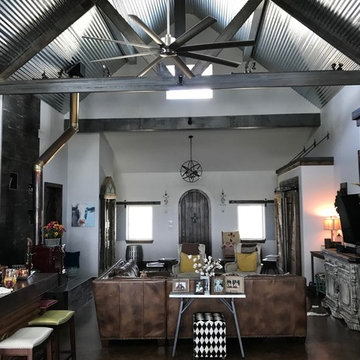
 360 Sustainable - Custom prefabricated homes
Home design - farmhouse home design idea in San Francisco


Find the right local pro for your project


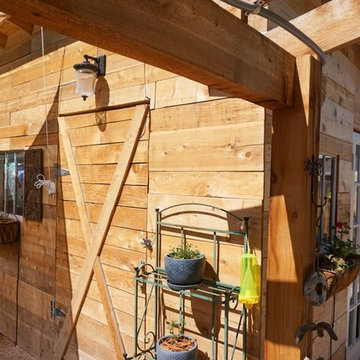

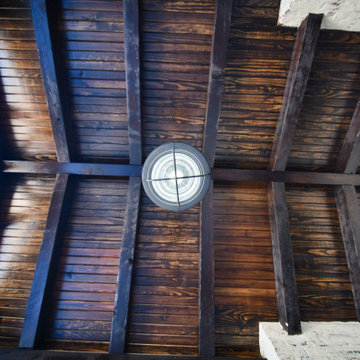

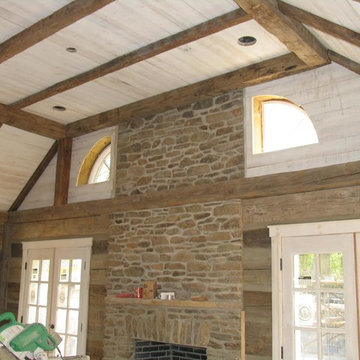



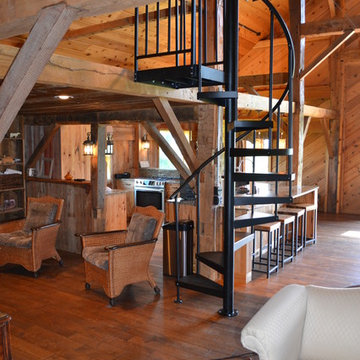

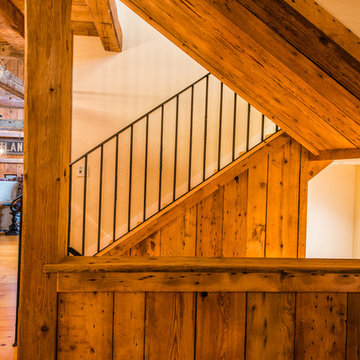

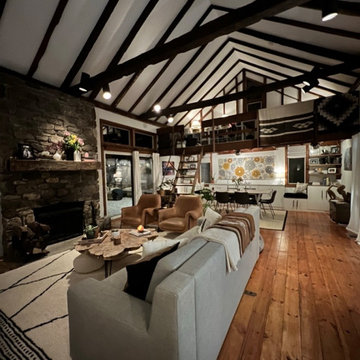
 Studio Riggleman, LLC
Example of a danish vaulted ceiling living room design in New York with a standard fireplace and a stone fireplace
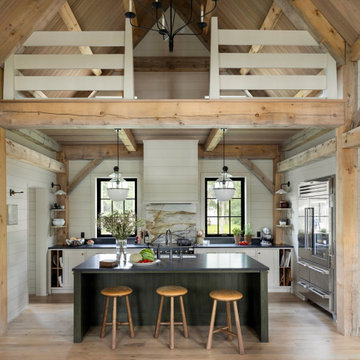
 Indicia Interior Design
Mountain style single-wall light wood floor and wood ceiling open concept kitchen photo in Minneapolis with a farmhouse sink, shaker cabinets, gray cabinets, granite countertops, white backsplash, marble backsplash, stainless steel appliances, an island and black countertops






 First Lamp
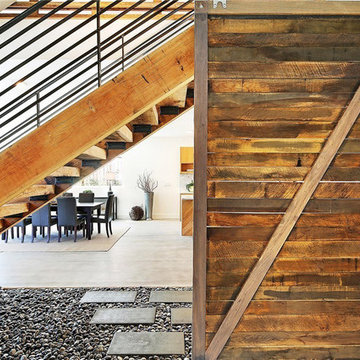
This 3,700 SF high performance, net-zero home built by Dwell Development achieved 5-Star Built Green certification. The home includes solar panels and an electric vehicle charging station. It also includes efficient heating and cooling through use of a Heat Recovery Ventilation System, which also provides the highest level of indoor air quality. The exterior walls of the house have a total thickness of 12”, which is then packed with blown-in cellulose insulation for a very efficient envelope, making it consistent and comfortable no matter the season. The floors are solid hardwood and polished concrete, while the tile and countertops throughout the house are made of recycled contents. The paint and grout were specifically chosen for the house to have no VOC’s.


 Surface to Surface Remodeling/Interior Design
Inspiration for a transitional living room remodel in Kansas City



221