
Search results for "Barn conversion" in Home Design Ideas

 Eric & Eric Construction and Drafting Service
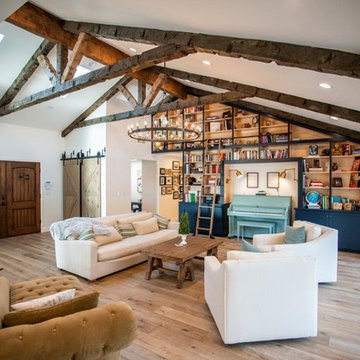
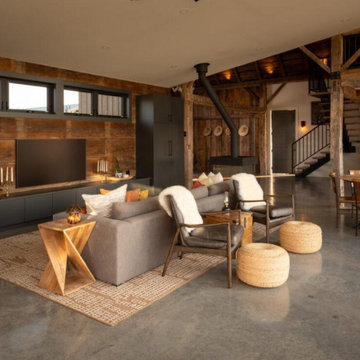
New french entry doors replace a sliding glass door, and reclaimed barn lumber help accentuate the new gas fireplace. Notice the steel beam wrapped with trim above.
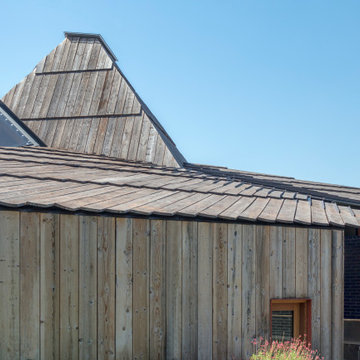
 Jones Studio Inc
The large sheltering wood roof is made up of 2x12’ boards layered like the feathers of a predatory bird. Over time the boards will age--turning silver-grey and twisting--to the point that the house disappears into the 40 acres of woods in which it sits. Continuing with the avian motif, deep black bricks with a manganese additive are the “smaller feathers” covering the body of the house--these shimmer iridescent blue in direct sunlight, and are punctuated by custom steel and glass walls

Find the right local pro for your project


 Legacy Timber Frames Inc
Stock Studio Photography
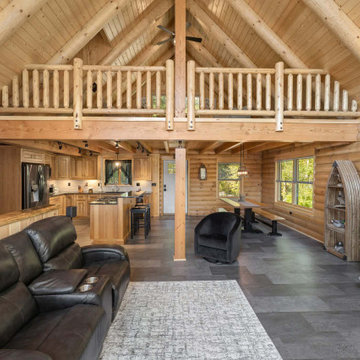
Example of a mountain style dining room design in Boston
Example of a mountain style dining room design in Boston



Sponsored
Columbus, OH

Snider & Metcalf Interior Design, LTD
Leading Interior Designers in Columbus, Ohio & Ponte Vedra, Florida




 Phillips Brothers Contracting Inc.
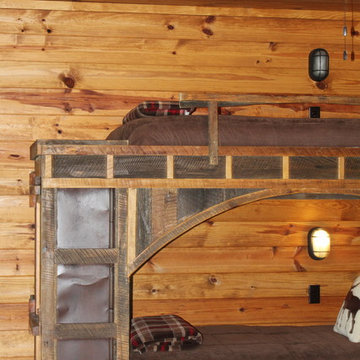
All the wood work is lovely and really adds to the cabin on the lake feeling.
Inspiration for a mid-sized rustic guest medium tone wood floor and brown floor home design remodel in Atlanta with brown walls
Inspiration for a mid-sized rustic guest medium tone wood floor and brown floor home design remodel in Atlanta with brown walls

 richardmonastraarchitect
Lew Harding Photography
Inspiration for a modern dining room remodel in Chicago
Inspiration for a modern dining room remodel in Chicago

Sponsored
Sunbury, OH

J.Holderby - Renovations
Franklin County's Leading General Contractors - 2X Best of Houzz!

 Hut Architecture
Projet réalisé à titre de chargé de projet et concepteur pour le compte de JBCArchitectes.
.
.
Crédit photo: Daniel Herrera
.
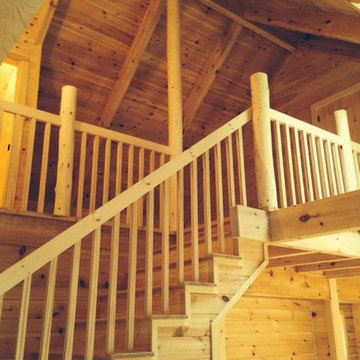
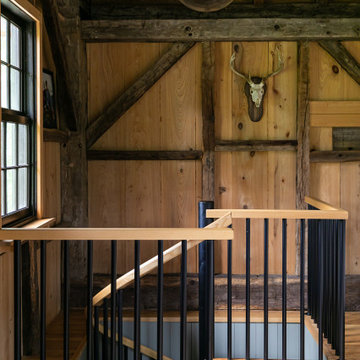
Inspiration for a large rustic staircase remodel in Montreal
Inspiration for a large rustic staircase remodel in Montreal






222