
Search results for "Barn conversion" in Home Design Ideas


 Raykon Construction
Mid-sized transitional open concept dark wood floor family room photo in Salt Lake City with gray walls, a standard fireplace, a stone fireplace and a wall-mounted tv
Find the right local pro for your project

 Ascent Architecture Ltd
Conversion of Grade II curtilage listed dilapidated pig barns into offices
Mid-sized cottage one-story exterior home photo
Mid-sized cottage one-story exterior home photo
 Ascent Architecture Ltd
Conversion of Grade II curtilage listed dilapidated pig barns into offices
Inspiration for a mid-sized cottage one-story exterior home remodel
Inspiration for a mid-sized cottage one-story exterior home remodel

 Rock Paper Hammer
Photography by Andrew Hyslop
Example of a large country home bar design in Louisville
Example of a large country home bar design in Louisville



Sponsored
Sunbury, OH

J.Holderby - Renovations
Franklin County's Leading General Contractors - 2X Best of Houzz!

 Kari Architect
Original sliding stall door was maintained for nostalgia and interest
Lori Kari Architect
Farmhouse hallway photo in Santa Barbara
Farmhouse hallway photo in Santa Barbara


 Red Barn Architecture
Alcove shower - small transitional 3/4 white tile and subway tile light wood floor and brown floor alcove shower idea in Boston with a two-piece toilet, white walls, a console sink and marble countertops
 Ascent Architecture Ltd
Conversion of Grade II curtilage listed dilapidated pig barns into offices
Example of a mid-sized farmhouse one-story exterior home design
Example of a mid-sized farmhouse one-story exterior home design

 DeLeers Construction, Inc.
This 3200 square foot home features a maintenance free exterior of LP Smartside, corrugated aluminum roofing, and native prairie landscaping. The design of the structure is intended to mimic the architectural lines of classic farm buildings. The outdoor living areas are as important to this home as the interior spaces; covered and exposed porches, field stone patios and an enclosed screen porch all offer expansive views of the surrounding meadow and tree line.
The home’s interior combines rustic timbers and soaring spaces which would have traditionally been reserved for the barn and outbuildings, with classic finishes customarily found in the family homestead. Walls of windows and cathedral ceilings invite the outdoors in. Locally sourced reclaimed posts and beams, wide plank white oak flooring and a Door County fieldstone fireplace juxtapose with classic white cabinetry and millwork, tongue and groove wainscoting and a color palate of softened paint hues, tiles and fabrics to create a completely unique Door County homestead.
Mitch Wise Design, Inc.
Richard Steinberger Photography

 Turnbull Griffin Haesloop
David Wakely
Mountain style one-story wood gable roof photo in San Francisco
Mountain style one-story wood gable roof photo in San Francisco

Sponsored
Sunbury, OH
J.Holderby - Renovations
Franklin County's Leading General Contractors - 2X Best of Houzz!
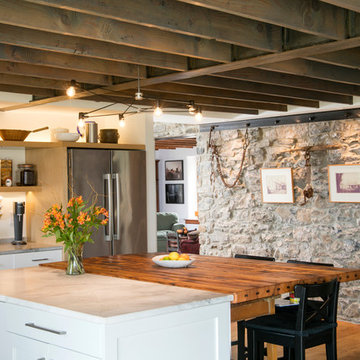
 Sweetbriar Cabinetry & Design, Inc
Inspiration for a transitional home design remodel in Philadelphia

 Andre Rothblatt Architecture
Cottage gray two-story metal gable roof photo in San Francisco with a metal roof

 Oakley Home Builders
Krista Sobkowiak
Example of a mid-sized beach style open concept carpeted living room design in Chicago with purple walls, no fireplace and no tv
Example of a mid-sized beach style open concept carpeted living room design in Chicago with purple walls, no fireplace and no tv

 Barnes Vanze Architects, Inc.
Anice Hoachlander, Judy Davis; HDPhoto
Trendy light wood floor family room library photo in DC Metro with white walls, a standard fireplace and a stone fireplace
Trendy light wood floor family room library photo in DC Metro with white walls, a standard fireplace and a stone fireplace
Sponsored
Sunbury, OH
J.Holderby - Renovations
Franklin County's Leading General Contractors - 2X Best of Houzz!


 Rock Paper Hammer
Photography by Andrew Hyslop
Inspiration for a farmhouse hallway remodel in Louisville
Inspiration for a farmhouse hallway remodel in Louisville

 521 Atelier Interiors and Lighting Design
Durston Saylor
Large transitional gray one-story exterior home idea in New York
Large transitional gray one-story exterior home idea in New York
74