
Search results for "Barn conversion" in Home Design Ideas
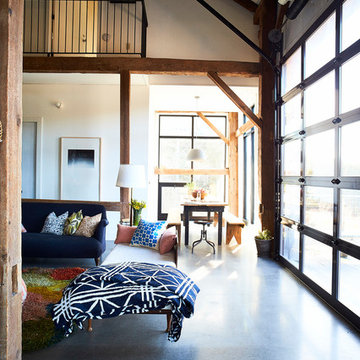

 North Fork Builders of Montana, Inc.
Inspiration for a huge rustic open concept medium tone wood floor and brown floor family room remodel with brown walls, a standard fireplace and a stone fireplace


Find the right local pro for your project

 William / Architect
Paul Barbera
Example of a mid-sized mountain style ceramic tile concrete floor drop-in bathtub design in New York with a two-piece toilet, white walls and a wall-mount sink
Example of a mid-sized mountain style ceramic tile concrete floor drop-in bathtub design in New York with a two-piece toilet, white walls and a wall-mount sink

 Kari Architect
Navaho rug niche accents great room.
Lori Kari Architect
Example of a country family room design in Santa Barbara
Example of a country family room design in Santa Barbara


 Rock Paper Hammer
Photography by Andrew Hyslop
Foyer - cottage brick floor foyer idea in Louisville with a black front door
Foyer - cottage brick floor foyer idea in Louisville with a black front door


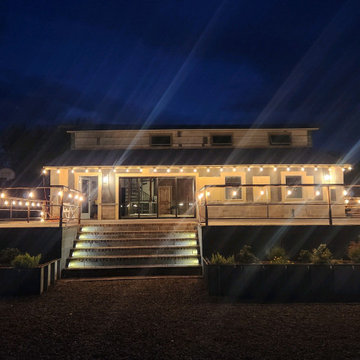
 Chalk Hill LLC
Conversion of livestock barn to space for a family wedding
Inspiration for a huge rustic two-story metal exterior home remodel in Phoenix with a shed roof, a shingle roof and a brown roof
Inspiration for a huge rustic two-story metal exterior home remodel in Phoenix with a shed roof, a shingle roof and a brown roof
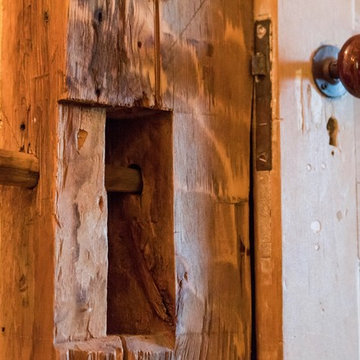


 Red Barn Architecture
Staircase - mid-sized transitional wooden curved wood railing staircase idea in Boston with painted risers
 Red Barn Architecture
Mid-sized transitional wooden curved wood railing staircase photo in Boston with painted risers



Sponsored
Sunbury, OH

J.Holderby - Renovations
Franklin County's Leading General Contractors - 2X Best of Houzz!

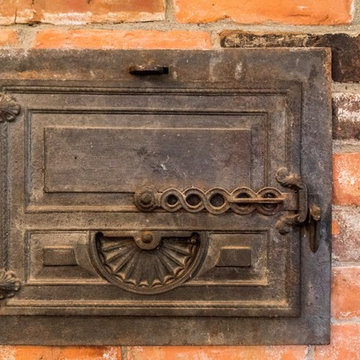

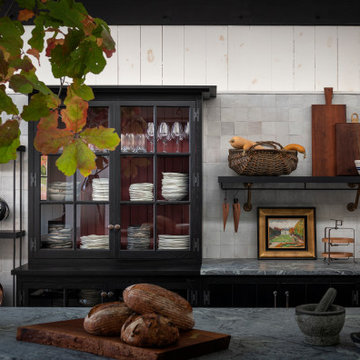
 RICHARD FELIX-ASHMAN DESIGN
Kitchen - farmhouse concrete floor and shiplap ceiling kitchen idea in New York with an undermount sink, recessed-panel cabinets, soapstone countertops, terra-cotta backsplash, stainless steel appliances and an island

Sponsored
Columbus, OH

Hope Restoration & General Contracting
Columbus Design-Build, Kitchen & Bath Remodeling, Historic Renovations

 Signature Custom Homes
Stepping into this bright modern home in Seattle we hope you get a bit of that mid century feel. The kitchen and baths have a flat panel cabinet design to achieve a clean look. Throughout the home we have oak flooring and casing for the windows. Some focal points we are excited for you to see; organic wrought iron custom floating staircase, floating bathroom cabinets, herb garden and grow wall, outdoor pool/hot tub and an elevator for this 3 story home.
Photographer: Layne Freedle

 Old Saratoga Restorations Incorporated
This horse barn conversion was Joyce Cole’s dream. It represented her vision to create a cozy home and office as close as possible to her beloved horses.
Old Saratoga Restorations completed the conversion in the middle of winter, repouring the concrete floor, repairing the roof and rotted beam foundation, replacing windows and using reclaimed oak and hemlock beams from the barn to create a staircase. Resawn beams were used for stair treads, shelves, railings and cabinets.
The barn’s innovative touches include plate glass viewing windows into the horse stalls from the kitchen and the mudroom.
OSR also created a custom mahogany door, utility room, new high-end kitchen, 2 bathrooms, a stable room and a mudroom with a Dutch door.

 Dragonfly Designs
Photography by Emily Minton Redfield
Dining room - large country dark wood floor dining room idea in Denver with white walls
Dining room - large country dark wood floor dining room idea in Denver with white walls
77