
Search results for "Barn conversion" in Home Design Ideas
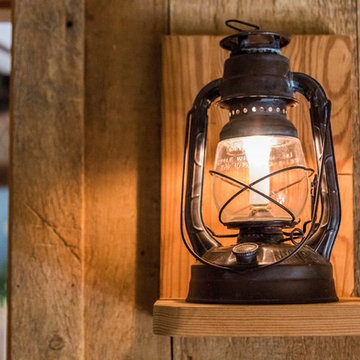


 C-Reese Architectural Design
Joan Dyer
Inspiration for a contemporary living room remodel in Austin with gray walls and a music area
Inspiration for a contemporary living room remodel in Austin with gray walls and a music area

Find the right local pro for your project


 Rock Paper Hammer
Photography by Andrew Hyslop
Example of a huge farmhouse brick floor foyer design in Louisville with a black front door
Example of a huge farmhouse brick floor foyer design in Louisville with a black front door


 Vaussa
Bathroom - mid-sized rustic 3/4 brown tile bathroom idea in Denver with a trough sink, distressed cabinets, beige walls and recessed-panel cabinets

Sponsored
Sunbury, OH

J.Holderby - Renovations
Franklin County's Leading General Contractors - 2X Best of Houzz!
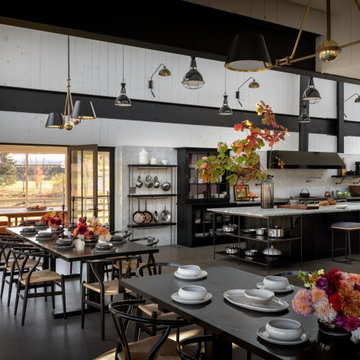
 RICHARD FELIX-ASHMAN DESIGN
Inspiration for a country concrete floor and shiplap ceiling kitchen remodel in New York with an undermount sink, recessed-panel cabinets, soapstone countertops, terra-cotta backsplash, stainless steel appliances and an island
 Rock Paper Hammer
Photography by Andrew Hyslop
Inspiration for a cottage kitchen remodel in Louisville
Inspiration for a cottage kitchen remodel in Louisville

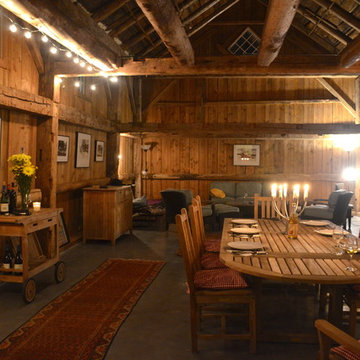

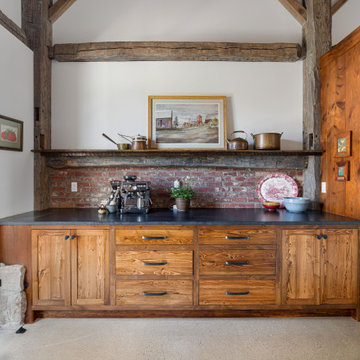


 ZeroEnergy Design
Eric Roth Photography
Entry hall - mid-sized rustic medium tone wood floor entry hall idea in Boston with white walls and a medium wood front door
Entry hall - mid-sized rustic medium tone wood floor entry hall idea in Boston with white walls and a medium wood front door

Sponsored
Sunbury, OH
J.Holderby - Renovations
Franklin County's Leading General Contractors - 2X Best of Houzz!

 Pete Helme Photography
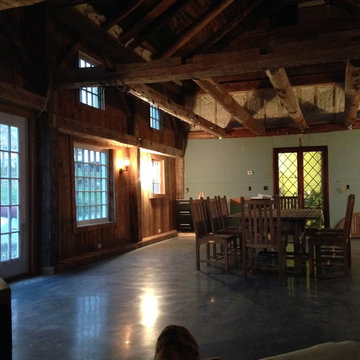
Mountain style loft-style concrete floor and gray floor living room photo with brown walls
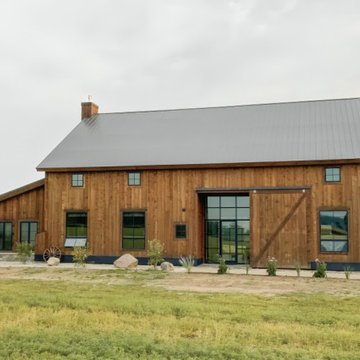

 Stebnitz Builders, Inc.
This 2,500 square-foot home, combines the an industrial-meets-contemporary gives its owners the perfect place to enjoy their rustic 30- acre property. Its multi-level rectangular shape is covered with corrugated red, black, and gray metal, which is low-maintenance and adds to the industrial feel.
Encased in the metal exterior, are three bedrooms, two bathrooms, a state-of-the-art kitchen, and an aging-in-place suite that is made for the in-laws. This home also boasts two garage doors that open up to a sunroom that brings our clients close nature in the comfort of their own home.
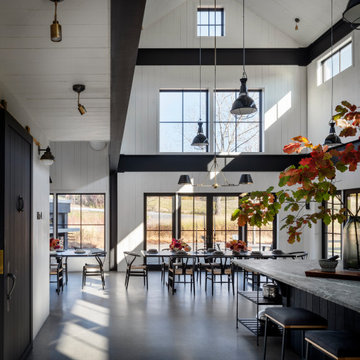
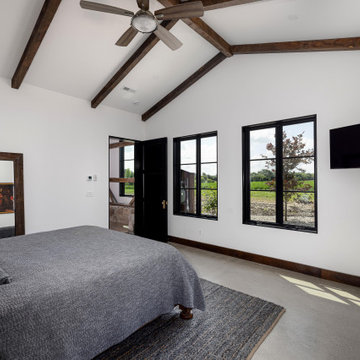
The flooring is polished concrete and the fireplaces are metal. Still, a warm aesthetic abounds with mixed textures of hand-scraped woodwork and quartz and spectacular granite counters. Clean, straight lines, rows of windows, soaring ceilings, and sleek design elements form a one-of-a-kind, 2,500 square-foot home



78