
Search results for "Barn conversion" in Home Design Ideas

 Westphall Remodeling
Small farmhouse beige one-story stucco house exterior idea in Austin with a clipped gable roof and a metal roof


Find the right local pro for your project

 MHR Construction
This is a barn conversion to a residence. Most of the materials you see are from a 1934 farmhouse in Lucas, TX that was disassembled, rather than destroyed. Undermount sink with sealed wooden vanity countertop.


 Elliott Pardington Architecture Ltd
Conversion of existing Grade II Listed Granary building forming part of Victorian Model Farm complex.
Example of a mid-sized ornate multicolored two-story brick gable roof design in Kent with a tile roof
Example of a mid-sized ornate multicolored two-story brick gable roof design in Kent with a tile roof

 BK Interior Design
A young family of five seeks to create a family compound constructed by a series of smaller dwellings. Each building is characterized by its own style that reinforces its function. But together they work in harmony to create a fun and playful weekend getaway.

Sponsored
Sunbury, OH

J.Holderby - Renovations
Franklin County's Leading General Contractors - 2X Best of Houzz!

 Oito interiores
Family room library - mid-sized farmhouse loft-style light wood floor family room library idea with brown walls, no fireplace and no tv
 Elliott Pardington Architecture Ltd
Conversion of existing Grade II Listed Dairy building forming part of Victorian Model Farm complex.
Mid-sized ornate multicolored one-story brick gable roof photo in Kent with a tile roof
Mid-sized ornate multicolored one-story brick gable roof photo in Kent with a tile roof
 ALC Interiors
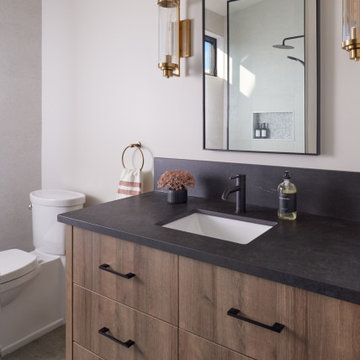
The PEC Barn bathroom combines modern and rustic elements
Bathroom - farmhouse gray floor and single-sink bathroom idea in Toronto with flat-panel cabinets, medium tone wood cabinets, white walls, an undermount sink, gray countertops and a freestanding vanity
Bathroom - farmhouse gray floor and single-sink bathroom idea in Toronto with flat-panel cabinets, medium tone wood cabinets, white walls, an undermount sink, gray countertops and a freestanding vanity

 Live Oak Construction
Example of a transitional formal and open concept beige floor living room design with beige walls, a standard fireplace and a brick fireplace
 ALC Interiors
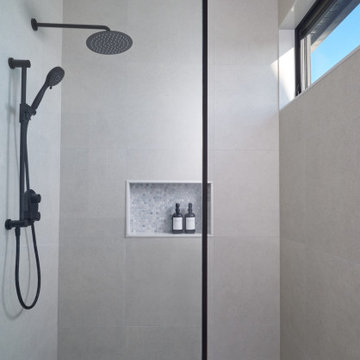
The PEC Barn bathroom combines modern and rustic elements
Example of a country bathroom design in Toronto
Example of a country bathroom design in Toronto



Sponsored
Plain City, OH

Kuhns Contracting, Inc.
Central Ohio's Trusted Home Remodeler Specializing in Kitchens & Baths


 Old Saratoga Restorations Incorporated
This horse barn conversion was Joyce Cole’s dream. It represented her vision to create a cozy home and office as close as possible to her beloved horses.
Old Saratoga Restorations completed the conversion in the middle of winter, repouring the concrete floor, repairing the roof and rotted beam foundation, replacing windows and using reclaimed oak and hemlock beams from the barn to create a staircase. Resawn beams were used for stair treads, shelves, railings and cabinets.
The barn’s innovative touches include plate glass viewing windows into the horse stalls from the kitchen and the mudroom.
OSR also created a custom mahogany door, utility room, new high-end kitchen, 2 bathrooms, a stable room and a mudroom with a Dutch door.

 Reef Design Build
Connie White
Example of a mid-sized country light wood floor and brown floor kitchen/dining room combo design in Phoenix with beige walls and no fireplace
Example of a mid-sized country light wood floor and brown floor kitchen/dining room combo design in Phoenix with beige walls and no fireplace

 Studio Miel
Kids' room - coastal carpeted and beige floor kids' room idea in DC Metro with white walls


 Vesta Design Studio, LLC
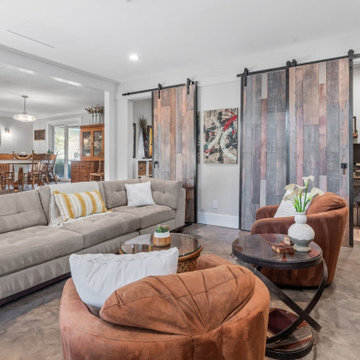
Example of a mid-sized arts and crafts open concept concrete floor and beige floor family room design in Denver with white walls and a wall-mounted tv


 Sand Creek Post & Beam
 Traditional Wood Barns and Barn Homes
Learn more & request a free catalog: www.sandcreekpostandbeam.com
93