
Search results for "Barn conversion" in Home Design Ideas
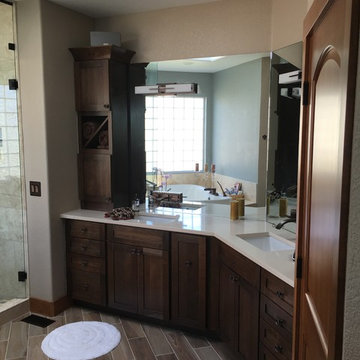
 Colorado Bathrooms, Kitchens & Windows
Colorado Bathrooms & Kitchens
Transitional home design photo in Denver
Transitional home design photo in Denver

 Sustainable Kitchens
Example of a large farmhouse l-shaped limestone floor eat-in kitchen design in Gloucestershire with a drop-in sink, shaker cabinets, blue cabinets, quartz countertops, stainless steel appliances, an island and gray countertops

 John Lively & Associates
Builder: Tim Jackson Custom Homes
Photos: Erin Matlock
Mountain style exterior home photo in Dallas
Mountain style exterior home photo in Dallas
Find the right local pro for your project

 North Fork Builders of Montana, Inc.
LongViews Studio
Kids' bedroom - huge and bedroom cottage gender-neutral dark wood floor kids' bedroom idea with white walls
Kids' bedroom - huge and bedroom cottage gender-neutral dark wood floor kids' bedroom idea with white walls

 Isla Homes
I built this on my property for my aging father who has some health issues. Handicap accessibility was a factor in design. His dream has always been to try retire to a cabin in the woods. This is what he got.
It is a 1 bedroom, 1 bath with a great room. It is 600 sqft of AC space. The footprint is 40' x 26' overall.
The site was the former home of our pig pen. I only had to take 1 tree to make this work and I planted 3 in its place. The axis is set from root ball to root ball. The rear center is aligned with mean sunset and is visible across a wetland.
The goal was to make the home feel like it was floating in the palms. The geometry had to simple and I didn't want it feeling heavy on the land so I cantilevered the structure beyond exposed foundation walls. My barn is nearby and it features old 1950's "S" corrugated metal panel walls. I used the same panel profile for my siding. I ran it vertical to match the barn, but also to balance the length of the structure and stretch the high point into the canopy, visually. The wood is all Southern Yellow Pine. This material came from clearing at the Babcock Ranch Development site. I ran it through the structure, end to end and horizontally, to create a seamless feel and to stretch the space. It worked. It feels MUCH bigger than it is.
I milled the material to specific sizes in specific areas to create precise alignments. Floor starters align with base. Wall tops adjoin ceiling starters to create the illusion of a seamless board. All light fixtures, HVAC supports, cabinets, switches, outlets, are set specifically to wood joints. The front and rear porch wood has three different milling profiles so the hypotenuse on the ceilings, align with the walls, and yield an aligned deck board below. Yes, I over did it. It is spectacular in its detailing. That's the benefit of small spaces.
Concrete counters and IKEA cabinets round out the conversation.
For those who cannot live tiny, I offer the Tiny-ish House.
Photos by Ryan Gamma
Staging by iStage Homes
Design Assistance Jimmy Thornton


 W.L. Construction Inc.
Erik Lubbock
Eat-in kitchen - mid-sized contemporary u-shaped light wood floor and brown floor eat-in kitchen idea in Portland with an undermount sink, recessed-panel cabinets, light wood cabinets, granite countertops, stainless steel appliances and a peninsula
Eat-in kitchen - mid-sized contemporary u-shaped light wood floor and brown floor eat-in kitchen idea in Portland with an undermount sink, recessed-panel cabinets, light wood cabinets, granite countertops, stainless steel appliances and a peninsula

Sponsored
Sunbury, OH

J.Holderby - Renovations
Franklin County's Leading General Contractors - 2X Best of Houzz!

 Old Saratoga Restorations Incorporated
This horse barn conversion was Joyce Cole’s dream. It represented her vision to create a cozy home and office as close as possible to her beloved horses.
Old Saratoga Restorations completed the conversion in the middle of winter, repouring the concrete floor, repairing the roof and rotted beam foundation, replacing windows and using reclaimed oak and hemlock beams from the barn to create a staircase. Resawn beams were used for stair treads, shelves, railings and cabinets.
The barn’s innovative touches include plate glass viewing windows into the horse stalls from the kitchen and the mudroom.
OSR also created a custom mahogany door, utility room, new high-end kitchen, 2 bathrooms, a stable room and a mudroom with a Dutch door.

 StudioHOFF Architecture
Freestanding bathtub - mid-sized scandinavian master blue tile and glass tile ceramic tile freestanding bathtub idea in Denver with an integrated sink, flat-panel cabinets, light wood cabinets, wood countertops, a one-piece toilet and white walls


 Refined Structures, LLC
The rough stone foundation wall of this bank barn was left untouched where it was visible. Electrical conduit was used to cover wires that could not be hidden to enhance the minimal look.

 Sand Creek Post & Beam
 Traditional Wood Barns and Barn Homes
Learn more & request a free catalog: www.sandcreekpostandbeam.com

 Reclaimed Wood Chicago
Using reclaimed barn wood siding and flooring in various lengths and widths, the homeowners accomplished their task of making the room warmer and full of character. Each piece has it own story as the wood comes from three different barns in Michigan. They now have a full wall of artwork and a great conversation piece.

Sponsored
Columbus, OH

Hope Restoration & General Contracting
Columbus Design-Build, Kitchen & Bath Remodeling, Historic Renovations
 The Valle Group
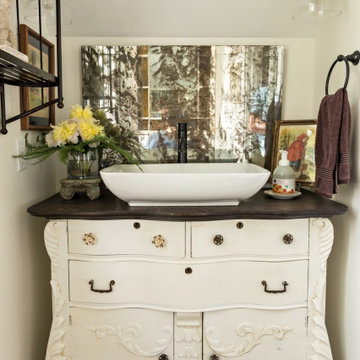
A detail of the dresser vanity with vessel basin in the bathroom of a custom barn conversion completed by The Valle Group on Cape Cod.
Inspiration for a rustic bathroom remodel in Boston
Inspiration for a rustic bathroom remodel in Boston
 ALC Interiors
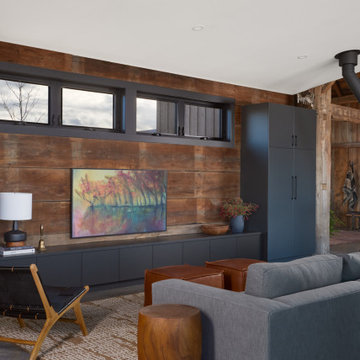
The modern addition to the restored barn complements the rustic elements while offering a seamless connection to the outside and its exceptional views.


 ALC Interiors
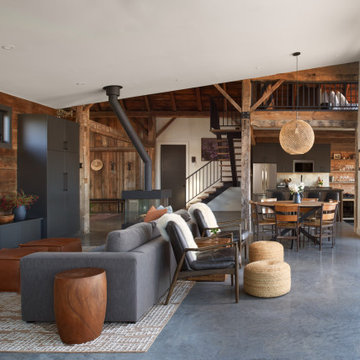
The modern addition to the restored barn complements the rustic elements while offering a seamless connection to the outside and its exceptional views.


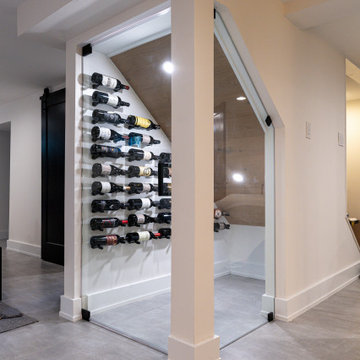
 Benita Cooper Design
We converted this unfinished basement into a hip adult hangout for sipping wine, watching a movie and playing a few games.
Inspiration for a large modern walk-out gray floor basement remodel in Philadelphia with a bar, white walls, a ribbon fireplace and a metal fireplace
Inspiration for a large modern walk-out gray floor basement remodel in Philadelphia with a bar, white walls, a ribbon fireplace and a metal fireplace

 LRWoehler & Associates
Project photographer-Therese Hyde This photo features the stair hall which leads to the dining room/ conversation room
Large farmhouse medium tone wood floor and brown floor great room photo in Los Angeles with white walls, a standard fireplace and a plaster fireplace
Large farmhouse medium tone wood floor and brown floor great room photo in Los Angeles with white walls, a standard fireplace and a plaster fireplace
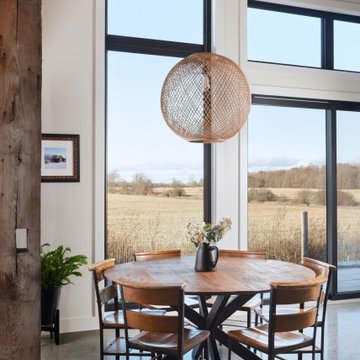 ALC Interiors
The modern addition to the restored barn complements the rustic elements while offering a seamless connection to the outside and its exceptional views.
95