
Search results for "Barn conversion" in Home Design Ideas


 LJS Design Inc
This Cardiff Family Kitchen is designed to be a fun central meeting place for many of the days activities. The french doors give everyone direct access to the exterior patio and ocean breezes. while the large picture window overlooks a more intimate patio that holds the spa. The large chefs range serves to be flexible enough to prepare large dinners for entertaining many or everyday family dinners. The center prep island counter suits this floor plan well as it redirects traffic out of the cooking zone while keeping everyone close enough for conversation.

 Seatons General Contractors and Design
Roger Turk/Northlight Photography
Inspiration for a transitional basement remodel in Seattle
Inspiration for a transitional basement remodel in Seattle
Find the right local pro for your project

 HOLAH Design + Architecture
This is the newly converted space. A hot tub oasis with a wet bar. Countertop of bar area is a recycled church pew.
Shed - traditional shed idea in Portland
Shed - traditional shed idea in Portland

 Isla Homes
I built this on my property for my aging father who has some health issues. Handicap accessibility was a factor in design. His dream has always been to try retire to a cabin in the woods. This is what he got.
It is a 1 bedroom, 1 bath with a great room. It is 600 sqft of AC space. The footprint is 40' x 26' overall.
The site was the former home of our pig pen. I only had to take 1 tree to make this work and I planted 3 in its place. The axis is set from root ball to root ball. The rear center is aligned with mean sunset and is visible across a wetland.
The goal was to make the home feel like it was floating in the palms. The geometry had to simple and I didn't want it feeling heavy on the land so I cantilevered the structure beyond exposed foundation walls. My barn is nearby and it features old 1950's "S" corrugated metal panel walls. I used the same panel profile for my siding. I ran it vertical to match the barn, but also to balance the length of the structure and stretch the high point into the canopy, visually. The wood is all Southern Yellow Pine. This material came from clearing at the Babcock Ranch Development site. I ran it through the structure, end to end and horizontally, to create a seamless feel and to stretch the space. It worked. It feels MUCH bigger than it is.
I milled the material to specific sizes in specific areas to create precise alignments. Floor starters align with base. Wall tops adjoin ceiling starters to create the illusion of a seamless board. All light fixtures, HVAC supports, cabinets, switches, outlets, are set specifically to wood joints. The front and rear porch wood has three different milling profiles so the hypotenuse on the ceilings, align with the walls, and yield an aligned deck board below. Yes, I over did it. It is spectacular in its detailing. That's the benefit of small spaces.
Concrete counters and IKEA cabinets round out the conversation.
For those who cannot live tiny, I offer the Tiny-ish House.
Photos by Ryan Gamma
Staging by iStage Homes
Design Assistance Jimmy Thornton
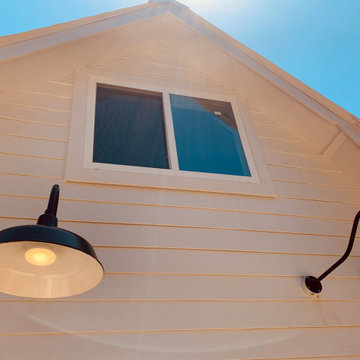
 Residential Specialties
This barn was was unfinished and the customer wanted it to be a livable space for guests. Residential Specialties reframed the interior and completed the space by adding drywall, countertops, fixtures, paint and completed the look with deck.

 Redwood Builders
 had the pleasure of working with leading SF based architects Seth and Melissa Hanley of Design Blitz to create a sleek and modern backyard "Shudio" structure. Located in their backyard in Sebastopol, the Shudio replaced a falling-down potting shed and brings the best of his-and-hers space planning: a painting studio for her and a beer brewing shed for him. During their frequent backyard parties (which often host more than 90 guests) the Shudio transforms into a bar with easy through traffic and a built in keg-orator. The finishes are simple with the primary surface being charcoal painted T111 with accents of western red cedar and a white washed ash plywood interior. The sliding barn doors and trim are constructed of California redwood. The trellis with its varied pattern creates a shadow pattern that changes throughout the day. The trellis helps to enclose the informal patio (decomposed granite) and provide privacy from neighboring properties. Existing mature rhododendrons were prioritized in the design and protected in place where possible.



 Jennifer Butler Design
A comfortable conversation area creates another use for this decked out home theater, with walls painted in Benjamin Moore AF-720 Sparrow.
Home theater - large transitional enclosed carpeted and multicolored floor home theater idea in Grand Rapids with brown walls and a projector screen
Home theater - large transitional enclosed carpeted and multicolored floor home theater idea in Grand Rapids with brown walls and a projector screen

 PotterBuilt Construction
Custom Barn Conversion and Restoration to Family Pool House Entertainment Space. 2 story with cathedral restored original ceilings. Custom designed staircase with stainless cable railings at staircase and loft above. Bi-folding Commercial doors that open left and right to allow for outdoor seasonal ambiance!!
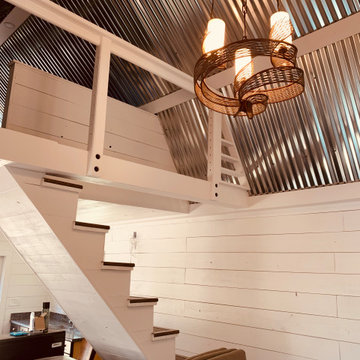 Residential Specialties
This barn was was unfinished and the customer wanted it to be a livable space for guests. Residential Specialties reframed the interior and completed the space by adding drywall, countertops, fixtures, paint and completed the look with deck.
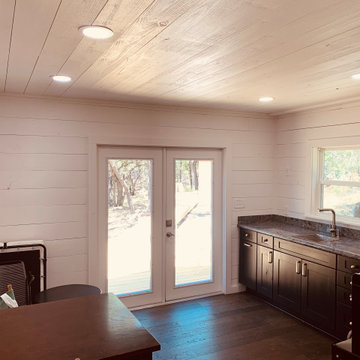 Residential Specialties
This barn was was unfinished and the customer wanted it to be a livable space for guests. Residential Specialties reframed the interior and completed the space by adding drywall, countertops, fixtures, paint and completed the look with deck.

 Maquette Interior Design
Liz Daly Photography, Signum Architecture
Example of a mid-sized transitional brown one-story wood gable roof design in San Francisco
Example of a mid-sized transitional brown one-story wood gable roof design in San Francisco
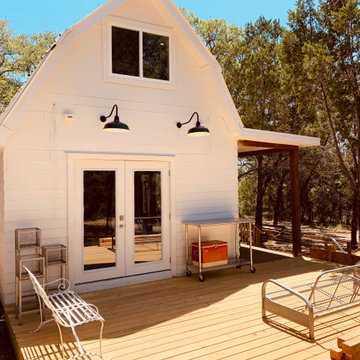 Residential Specialties
This barn was was unfinished and the customer wanted it to be a livable space for guests. Residential Specialties reframed the interior and completed the space by adding drywall, countertops, fixtures, paint and completed the look with deck.

Sponsored
Plain City, OH

Kuhns Contracting, Inc.
Central Ohio's Trusted Home Remodeler Specializing in Kitchens & Baths
 Residential Specialties
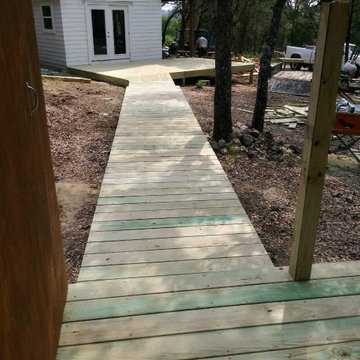
This barn was was unfinished and the customer wanted it to be a livable space for guests. Residential Specialties reframed the interior and completed the space by adding drywall, countertops, fixtures, paint and completed the look with deck.
 PotterBuilt Construction
Custom Barn Conversion and Restoration to Family Pool House Entertainment Space. 2 story with cathedral restored original ceilings. Custom designed staircase with stainless cable railings at staircase and loft above. Bi-folding Commercial doors that open left and right to allow for outdoor seasonal ambiance!!






 Kent Hicks Construction Co.
Example of a large farmhouse open concept dark wood floor living room design in Boston with a tv stand

 Cindy Boerner Architect
NJ Monthly Magazine
This is an example of a traditional landscaping in New York.
This is an example of a traditional landscaping in New York.
97