
Search results for "Barn conversion" in Home Design Ideas

 Hammer & Hand
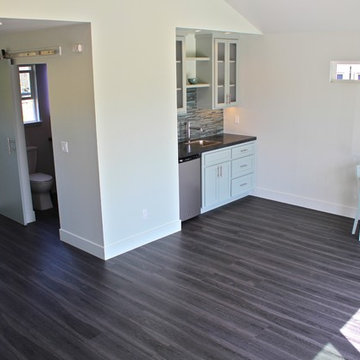
Referred to inside H&H as “the basement of dreams,” this project transformed a raw, dark, unfinished basement into a bright living space flooded with daylight. Working with architect Sean Barnett of Polymath Studio, Hammer & Hand added several 4’ windows to the perimeter of the basement, a new entrance, and wired the unit for future ADU conversion.
This basement is filled with custom touches reflecting the young family’s project goals. H&H milled custom trim to match the existing home’s trim, making the basement feel original to the historic house. The H&H shop crafted a barn door with an inlaid chalkboard for their toddler to draw on, while the rest of the H&H team designed a custom closet with movable hanging racks to store and dry their camping gear.
Photography by Jeff Amram.

 BK Classic Collections Home Stagers
Staging this residential barn conversion was a dream. We stayed true to the builders look and showed potential buyers how the open concept living would work.
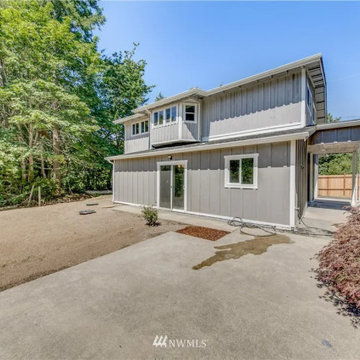

Find the right local pro for your project
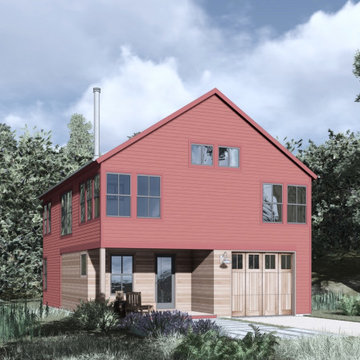

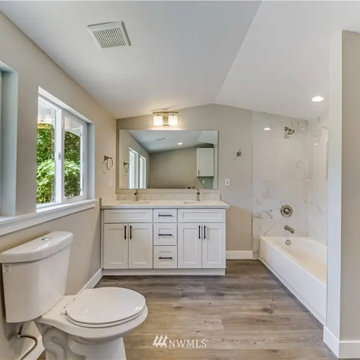


 RiverSong Design
1905 barn converted to residence, with out historic farmhouse and second barn retained as studio and workshop buildings.
Inspiration for a rustic landscaping in Montreal.
Inspiration for a rustic landscaping in Montreal.

Sponsored
Columbus, OH
Free consultation for landscape design!

Peabody Landscape Group
Franklin County's Reliable Landscape Design & Contracting
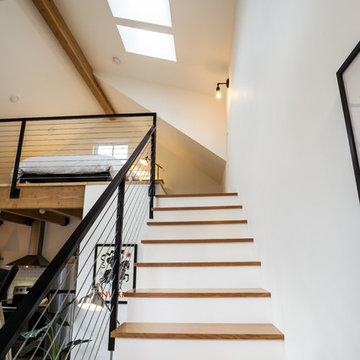


Example of a transitional enclosed beige floor living room design with white walls, a ribbon fireplace, a stone fireplace and a wall-mounted tv

 Thorson Restoration & Construction
Mirrored Image Photography
Indoor basketball/tennis/multi-game court - mid-sized transitional medium tone wood floor indoor basketball/tennis/multi-game court idea in Boston
Indoor basketball/tennis/multi-game court - mid-sized transitional medium tone wood floor indoor basketball/tennis/multi-game court idea in Boston




 ZeroEnergy Design
Eric Roth Photography
Great room - large rustic medium tone wood floor great room idea in Boston with white walls and no fireplace
Great room - large rustic medium tone wood floor great room idea in Boston with white walls and no fireplace



 Jeff King & Company
Cesar Rubio
Living room - huge industrial open concept medium tone wood floor living room idea in San Francisco with white walls
Living room - huge industrial open concept medium tone wood floor living room idea in San Francisco with white walls

 Jason Ruby Architecture, LLC
Master bedroom view into renovated bell tower. New custom made sliding barn door. Carpet replaced by wood floor that was salvaged from a gymnasium and refinished.
Photo by Obeo

 de-spec
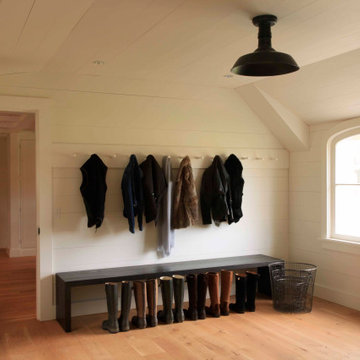
The family's original cottage home entryway and mudroom
Inspiration for a farmhouse entryway remodel in New York
Inspiration for a farmhouse entryway remodel in New York



 I-KANDA ARCHITECTS
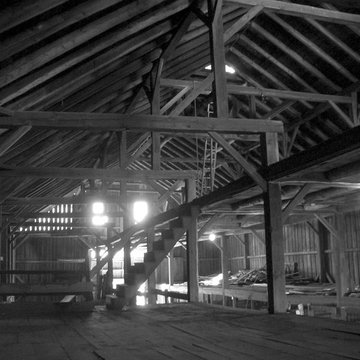
Original 1850s Horsebarn, shown pre-conversion.
Inspiration for a large modern home design remodel in Boston
Inspiration for a large modern home design remodel in Boston

 Old Saratoga Restorations Incorporated
This horse barn conversion represents the owner's vision to create a cozy home and office as close as possible to her horses.
Old Saratoga Restorations completed the conversion in the middle of winter, repouring the concrete floor, repairing the roof and rotted beam foundation, replacing windows and using reclaimed oak and hemlock beams from the barn to create a staircase. Resawn beams were used for stair treads, shelves, railings and cabinets.
The barn’s innovative touches include plate glass viewing windows into the horse stalls from the kitchen and the mudroom.
OSR also created a custom mahogany door, utility room, new high-end kitchen, 2 bathrooms, a stable room and a mudroom with a Dutch door.
92