
Search results for "Barn house" in Home Design Ideas

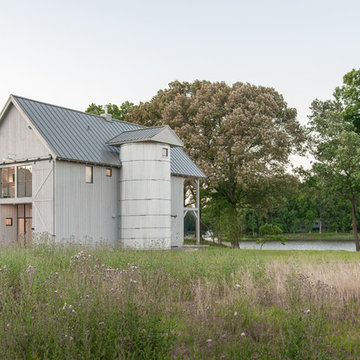
 Kimmel Studio Architects
Example of a large cottage gray two-story wood exterior home design in Baltimore with a metal roof
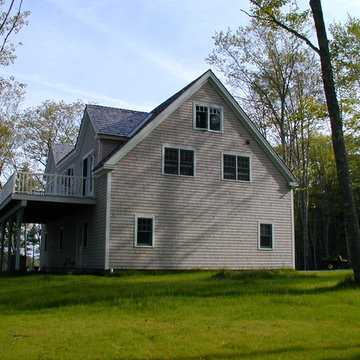
 Rockport Post & Beam
Three bay garage/barn with living space above. Rockport Post & Beam
Inspiration for a large timeless gray two-story wood gable roof remodel in Portland Maine
Inspiration for a large timeless gray two-story wood gable roof remodel in Portland Maine
Find the right local pro for your project
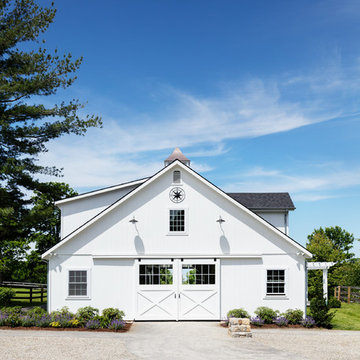
 Sequoia Contracting Company, LTD
Tim Lenz Photography
Farmhouse white two-story exterior home idea in New York with a shingle roof
Farmhouse white two-story exterior home idea in New York with a shingle roof

 Christian Rice Architects, Inc.
Enclosed dining room - small cottage dark wood floor and brown floor enclosed dining room idea in San Diego with white walls
 Duvall & Co.

Traditional farmhouse table with turned legs and a custom barn door in the background
Kitchen/dining room combo - mid-sized traditional terra-cotta tile kitchen/dining room combo idea in Raleigh with white walls and no fireplace
Kitchen/dining room combo - mid-sized traditional terra-cotta tile kitchen/dining room combo idea in Raleigh with white walls and no fireplace

 King Building & Remodeling LLC
Photo by Doug Peterson Photography
Garden shed - large rustic garden shed idea in Boise
Garden shed - large rustic garden shed idea in Boise

Sponsored
Columbus, OH

Structural Remodeling
Franklin County's Heavy Timber Specialists | Best of Houzz 2020!
 Concept Design Plan

Inspiration for a cottage gray two-story wood house exterior remodel in Boston with a gambrel roof and a shingle roof
 Yankee Barn Homes
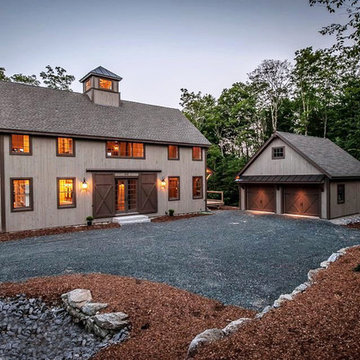
Barn House Exterior at Night.
Yankee Barn Homes
Stephanie Martin
Northpeak Design
Inspiration for a mid-sized country brown two-story wood gable roof remodel in Boston
Inspiration for a mid-sized country brown two-story wood gable roof remodel in Boston
 King Construction Company LLC
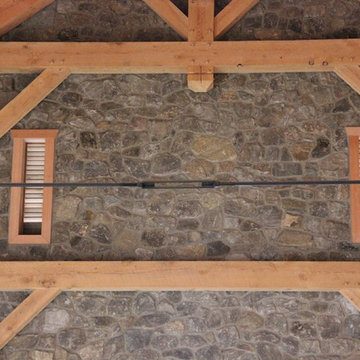
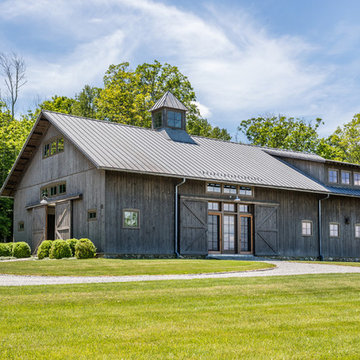
Example of a mid-sized country beige two-story stone exterior home design in Philadelphia with a metal roof
 Michael Bowman Photography
Michael Bowman Photography
Farmhouse brown two-story wood exterior home photo in New York with a metal roof
Farmhouse brown two-story wood exterior home photo in New York with a metal roof
 The Quiet Moose

Inspiration for a country living room remodel in Other with white walls and a wood stove
 MGM Builders
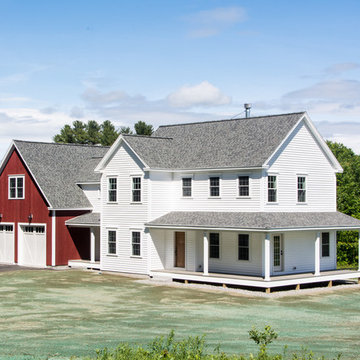
Example of a mid-sized cottage white two-story vinyl exterior home design in Portland Maine with a shingle roof

Sponsored
Columbus, OH

Hope Restoration & General Contracting
Columbus Design-Build, Kitchen & Bath Remodeling, Historic Renovations

 Justin Pauly Architects
Rob Yagid, Fine Homebuilding Magazine
Example of a cottage medium tone wood floor bedroom design in Other with white walls and no fireplace
Example of a cottage medium tone wood floor bedroom design in Other with white walls and no fireplace
 User
UserThomas Ryan
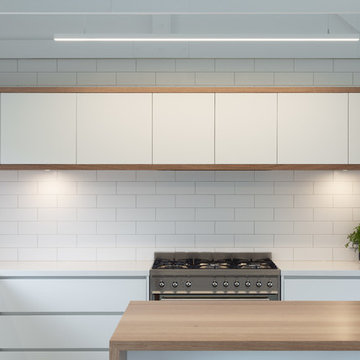
Kitchen - mid-sized cottage l-shaped kitchen idea in Hobart with a drop-in sink, flat-panel cabinets, white cabinets, wood countertops, white backsplash, subway tile backsplash, stainless steel appliances, an island and beige countertops
Kitchen - mid-sized cottage l-shaped kitchen idea in Hobart with a drop-in sink, flat-panel cabinets, white cabinets, wood countertops, white backsplash, subway tile backsplash, stainless steel appliances, an island and beige countertops

 Studio Architects
Photo by Gordon Gregory
Example of a mountain style brown two-story wood exterior home design in Other
Example of a mountain style brown two-story wood exterior home design in Other

 Hollberg Architecture PLLC
Mid-sized trendy black two-story stucco exterior home photo in Hertfordshire

Sponsored
Westerville, OH

Custom Home Works
Franklin County's Award-Winning Design, Build and Remodeling Expert
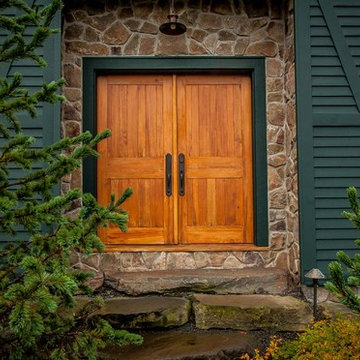 Yankee Barn Homes
Yankee Barn Homes - Somerset Front Entry Close-Up
Photo Credit: Northpeak Photography
Inspiration for a large timeless red three-story concrete fiberboard gable roof remodel in Burlington
Inspiration for a large timeless red three-story concrete fiberboard gable roof remodel in Burlington

 Authenticity, LLC
Architect: Michelle Penn, AIA This barn home is modeled after an existing Nebraska barn in Lancaster County. Heating is by passive solar design, supplemented by a geothermal radiant floor system. Cooling uses a whole house fan and a passive air flow system. The passive system is created with the cupola, windows, transoms and passive venting for cooling, rather than a forced air system. Because fresh water is not available from a well nor county water, water will be provided by rainwater harvesting. The water will be collected from a gutter system, go into a series of nine holding tanks and then go through a water filtration system to provide drinking water for the home. A greywater system will then recycle water from the sinks and showers to be reused in the toilets. Low-flow fixtures will be used throughout the home to conserve water.
Photo Credits: Jackson Studios
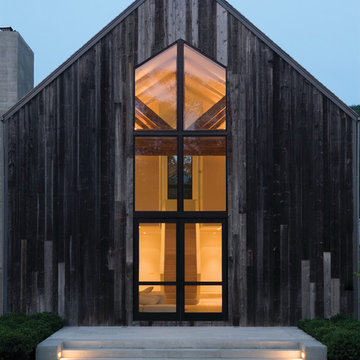
 D'apostrophe Design, Inc.
Inspiration for a large modern two-story wood exterior home remodel in New York
12