
Search results for "Barn house" in Home Design Ideas

 Woodhull of Maine
This Maine barn was renovated as living space, workshop, and garage.
Trent Bell Photography
Country beige two-story wood exterior home idea in Portland Maine with a metal roof
Country beige two-story wood exterior home idea in Portland Maine with a metal roof
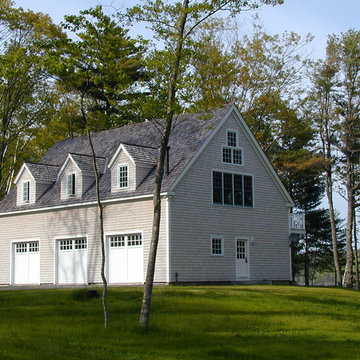
 Rockport Post & Beam

Three bay garage/barn with living space above. Rockport Post & Beam
Large traditional gray two-story wood gable roof idea in Portland Maine
Large traditional gray two-story wood gable roof idea in Portland Maine

 David Butler Photography
David Butler
Entryway - country entryway idea in London with a light wood front door
Entryway - country entryway idea in London with a light wood front door
Find the right local pro for your project


 Yankee Barn Homes
Southold Barn House
Chris Foster Photography

Large country gray two-story wood exterior home photo in Burlington with a shingle roof
Large country gray two-story wood exterior home photo in Burlington with a shingle roof
 Round Top Home Builders

Example of a large farmhouse brown one-story wood exterior home design in Austin with a metal roof

Sponsored
Columbus, OH

HomeCraft Remodeling
Custom Craftsmanship & Build Solutions in Franklin County, Ohio
 Yankee Barn Homes
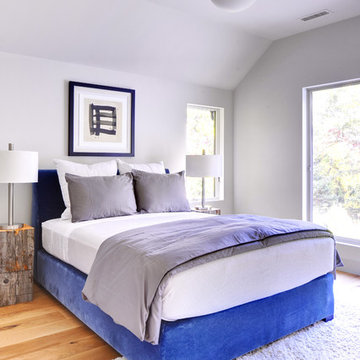
Yankee Barn Homes - A modern bedroom is done in a soft palette of light grays. Chris Foster Photography
Example of a large trendy light wood floor bedroom design in Boston with white walls
Example of a large trendy light wood floor bedroom design in Boston with white walls
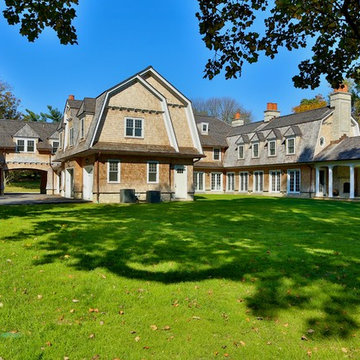
 D2A Architecture and Design, LLC
Example of an ornate wood exterior home design in New York with a gambrel roof
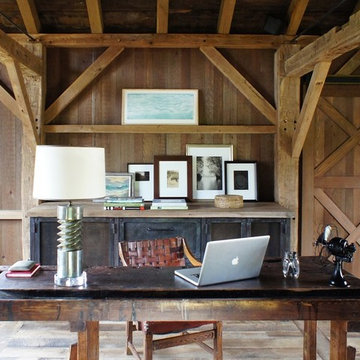
 Christopher Burns Interiors
The desk is an antique work bench. The cabinet behind is custom and houses the electronics along with refrigerator and freezer drawers.
Inspiration for a mid-sized farmhouse freestanding desk light wood floor home office remodel in New York with brown walls
Inspiration for a mid-sized farmhouse freestanding desk light wood floor home office remodel in New York with brown walls
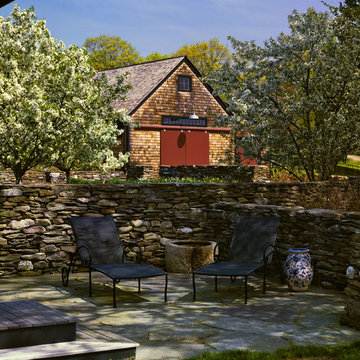
 CBA Landscape Architects, LLC
A seating area flanked by rustic stone walls, crabapple trees and the barn in the background
Photo Credit: Robert Benson
Patio - large farmhouse backyard stone patio idea in Boston with no cover
Patio - large farmhouse backyard stone patio idea in Boston with no cover

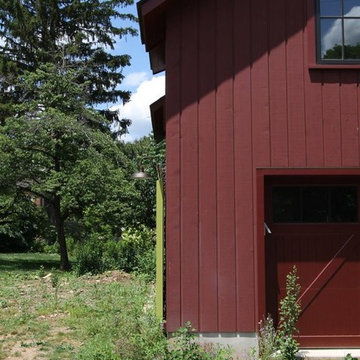
 BINYAN architecture studio
Inspiration for a mid-sized cottage detached one-car garage remodel in New York



 BINYAN architecture studio
Example of a mid-sized farmhouse detached one-car garage design in New York
 BINYAN architecture studio
Inspiration for a mid-sized cottage detached one-car garage remodel in New York

 Locati Architects
Springhill Residence by Locati Architects, Interior Design by Locati Interiors, Photography by Roger Wade
Country two-story wood exterior home idea in Other
Country two-story wood exterior home idea in Other

Sponsored
Columbus, OH

Hope Restoration & General Contracting
Columbus Design-Build, Kitchen & Bath Remodeling, Historic Renovations

 Donald Lococo Architects
Located on farmland in McLean, Virginia, the American Farmhouse balances the expected comforts of a new home with the bucolic beauty of an old farmhouse. The final site plan still has evidence showing parallel courses of the barn’s destiny. The house mass is broken and lowered so that the home can remain secondary to the monolithic barn structure. Earthy and elemental materials are selected for the home that reference the barn without directly mimicking it. Wooden members found inside the barn and from other barns bridge ceilings and are used in floors along with rustic slate adding to a sense of simplicity to the farmhouse design.
The age and patina of the barn is reflected in the house’s textural use of board and batten and field stone layered similar to stone foundations. The original development plan was to demolish the existing barn and construct three suburban homes. Part of an endangered breed, as one of the few remaining barns in the area, it was originally viewed as a challenge in a luxury home construction with several difficulties posed to the impending project: it would be expensive to renovate, vulnerable to demolition, and threatened by urban sprawl. However, instead of trying to alter or destroy the barn, the structure was fully embraced into the traditional architecture project as a centerpiece and was used as the inspiration for the home. The new house was sited parallel to the barn so that views to the barn gable were accessible.


 Period Architecture Ltd.
Angle Eye Photography

Huge cottage galley medium tone wood floor and brown floor eat-in kitchen photo in Philadelphia with raised-panel cabinets, white cabinets, white backsplash, stone tile backsplash, stainless steel appliances, marble countertops, an island and a farmhouse sink
Huge cottage galley medium tone wood floor and brown floor eat-in kitchen photo in Philadelphia with raised-panel cabinets, white cabinets, white backsplash, stone tile backsplash, stainless steel appliances, marble countertops, an island and a farmhouse sink
11