
Search results for "Barn house" in Home Design Ideas
 Yankee Barn Homes

Yankee Barn Homes - One of the guest bathrooms in Oyster Shores. Chris Foster Photography
Bathroom - mid-sized contemporary 3/4 beige tile and porcelain tile concrete floor bathroom idea in Boston with an undermount sink, flat-panel cabinets, white cabinets, a two-piece toilet and white walls
Bathroom - mid-sized contemporary 3/4 beige tile and porcelain tile concrete floor bathroom idea in Boston with an undermount sink, flat-panel cabinets, white cabinets, a two-piece toilet and white walls
 User
UserThomas Ryan

Inspiration for a mid-sized country master carpeted and gray floor bedroom remodel in Hobart with white walls
Inspiration for a mid-sized country master carpeted and gray floor bedroom remodel in Hobart with white walls
 Stebnitz Builders, Inc.
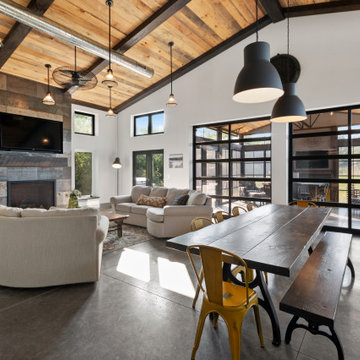
This 2,500 square-foot home, combines the an industrial-meets-contemporary gives its owners the perfect place to enjoy their rustic 30- acre property. Its multi-level rectangular shape is covered with corrugated red, black, and gray metal, which is low-maintenance and adds to the industrial feel.
Encased in the metal exterior, are three bedrooms, two bathrooms, a state-of-the-art kitchen, and an aging-in-place suite that is made for the in-laws. This home also boasts two garage doors that open up to a sunroom that brings our clients close nature in the comfort of their own home.
The flooring is polished concrete and the fireplaces are metal. Still, a warm aesthetic abounds with mixed textures of hand-scraped woodwork and quartz and spectacular granite counters. Clean, straight lines, rows of windows, soaring ceilings, and sleek design elements form a one-of-a-kind, 2,500 square-foot home
Find the right local pro for your project

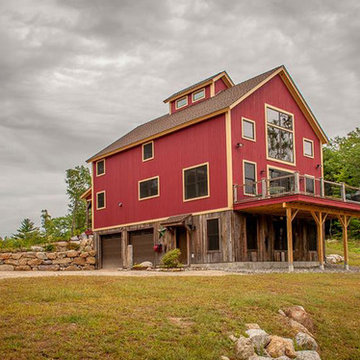 Yankee Barn Homes
Northpeak Photography
Inspiration for a mid-sized timeless red two-story wood gable roof remodel in Manchester
Inspiration for a mid-sized timeless red two-story wood gable roof remodel in Manchester

 Dillon Kyle Architects (DKA)
Casey Dunn Photography
Large country formal and enclosed brick floor living room photo in Houston with green walls
Large country formal and enclosed brick floor living room photo in Houston with green walls

 Gilbertson Photography
Gilbertson Photography
Mid-sized country green two-story metal exterior home photo in Minneapolis
Mid-sized country green two-story metal exterior home photo in Minneapolis

Sponsored
Columbus, OH

Hope Restoration & General Contracting
Columbus Design-Build, Kitchen & Bath Remodeling, Historic Renovations
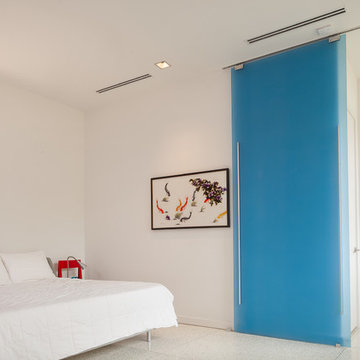
 Benjamin Hill Photography
Benjamin Hill Photography
Example of a trendy bedroom design in Houston with white walls
Example of a trendy bedroom design in Houston with white walls


 Carolina Timberworks
Large traditional red two-story wood house exterior idea in Other with a hip roof and a metal roof

 MGM Builders
Large farmhouse white two-story vinyl exterior home idea in Portland Maine with a shingle roof
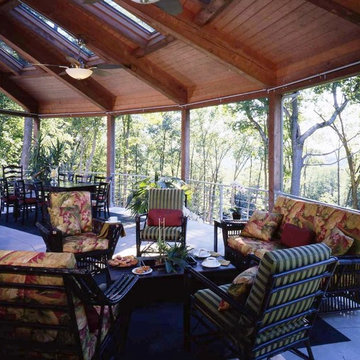 Yankee Barn Homes
Yankee Barn Homes - The post and beam structure extends to the round outdoor porch, located just of the silo of this contemporary barn home.
Large farmhouse concrete back porch photo in Manchester with a roof extension
Large farmhouse concrete back porch photo in Manchester with a roof extension

 Ambrose Custom Builders, Inc.
Example of a farmhouse l-shaped medium tone wood floor and brown floor kitchen design in Burlington with shaker cabinets, green cabinets, stainless steel appliances, an island and black countertops

Sponsored
Sunbury, OH

J.Holderby - Renovations
Franklin County's Leading General Contractors - 2X Best of Houzz!
 The Baldwin Architectural Group

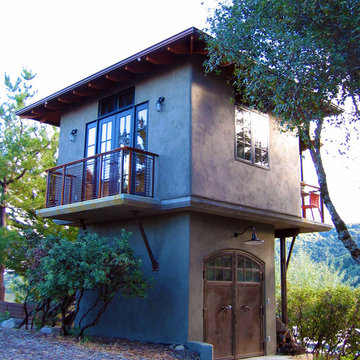
We love how everything from the siding, awning style and material, lights, and doors come together for this beautiful rustic-themed guest house. The clients had great vision and we were pleased to be able to deliver that to them.
 Yankee Barn Homes
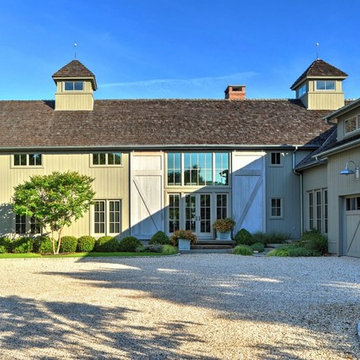
Southold Barn House
Chris Foster Photography
Large cottage gray two-story wood gable roof photo in Burlington
Large cottage gray two-story wood gable roof photo in Burlington

 Yankee Barn Homes
Yankee Barn Homes - A two story volume creates the entry foyer opening directly to the living room. Chris Foster Photography
Example of a large trendy open concept light wood floor living room design in Boston with gray walls and a hanging fireplace
Example of a large trendy open concept light wood floor living room design in Boston with gray walls and a hanging fireplace

Sponsored
Sunbury, OH
J.Holderby - Renovations
Franklin County's Leading General Contractors - 2X Best of Houzz!
 Yankee Barn Homes
Northpeak Photography

Mid-sized mountain style light wood floor hallway photo in Manchester with beige walls
Mid-sized mountain style light wood floor hallway photo in Manchester with beige walls
 Skeels Design / Architecture
Elegant gray two-story exterior home photo in San Francisco with a hip roof
14